7507 Bender Dr, Austin, TX 78749
- $525,000
- 3
- BD
- 2
- BA
- 1,358
- SqFt






- List Price
- $525,000
- Status
- ACTIVE
- Days on Market
- 16
- Price Change
- ▼ $15,000 1786728734
- MLS#
- 8361544
- Subtype
- Residential
- Year Built
- 1980
- Bedrooms
- 3
- Bathrooms
- 2
- Full Baths
- 2
- Living Area
- 1,358
- Lot Size
- 7,156
- Acres
- 0.16
- Subdivision
- Wheeler Creek Village
- Neighborhood
- Wheeler Creek Village
- MLS Area Major
- Austin - Southwest
Property Description
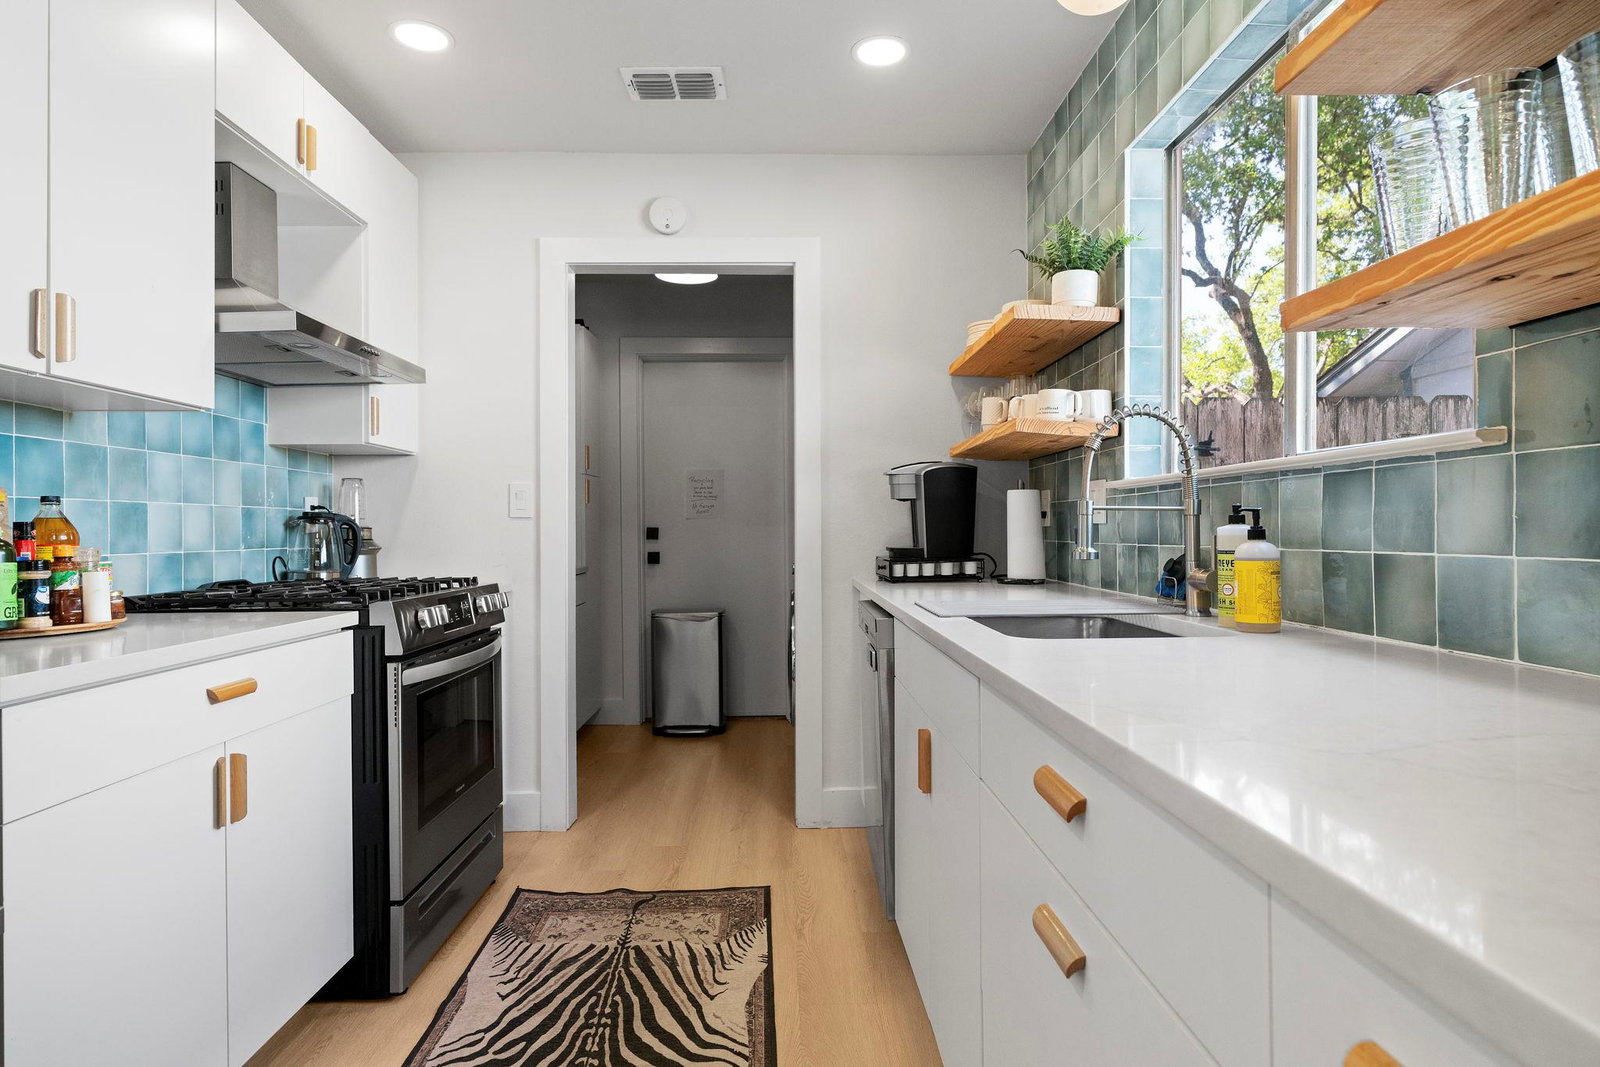
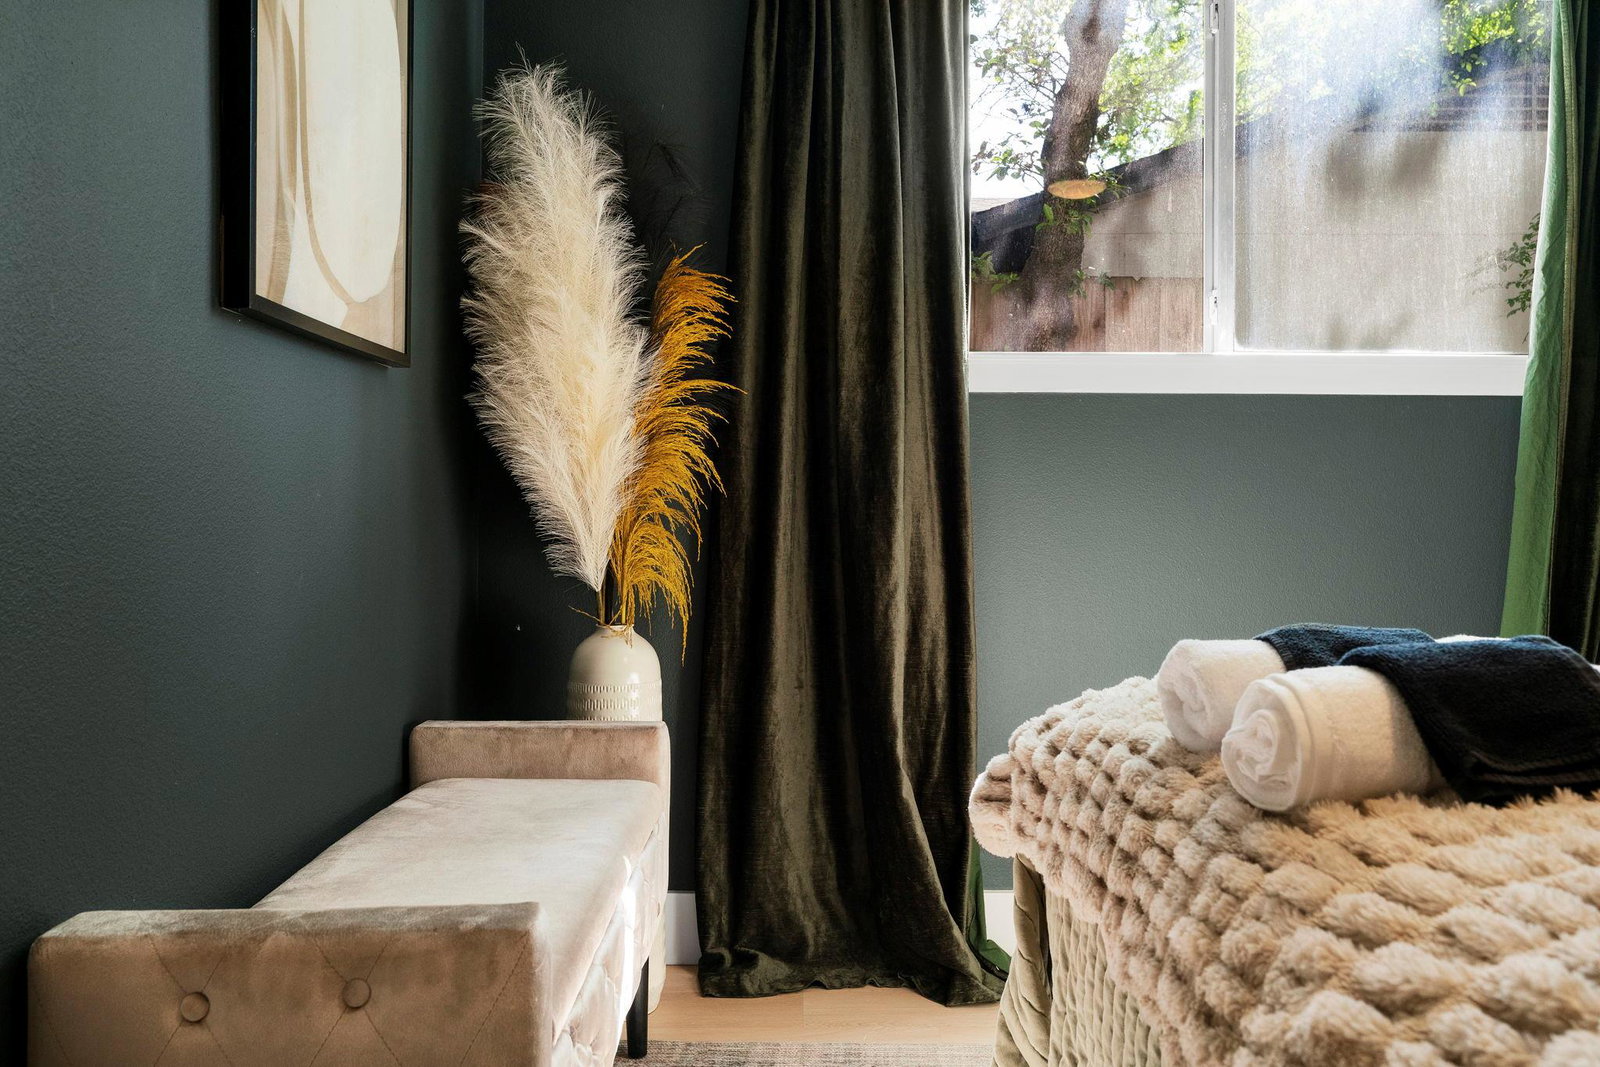
Welcome to 7507 Bender Drive, a low-maintenance Austin home designed for easy, comfortable living in a quiet, established neighborhood. Less than 20 minutes from Downtown Austin and Zilker Park, the location offers a peaceful place to come home to without giving up convenient access to the city’s dining, entertainment, outdoor recreation, and everyday essentials. Inside, the inviting living room creates a relaxed setting for movie nights, casual gatherings, or unwinding at the end of the day. The private backyard extends the living space outdoors, with room for dining, entertaining around the firepit, or enjoying a quiet evening under the Texas sky. The spacious primary bedroom features two walk-in closets and easily accommodates a king-size bed. The secondary bedroom is ideal for family or overnight guests, while the generously sized third bedroom features a large picture window that fills the space with natural light. With room for both a queen-size bed and a desk, it works beautifully as a bedroom, home office, creative studio, or flexible combination of the three. Easy to enjoy and simple to maintain, this home is an appealing option for anyone seeking a primary residence, Austin retreat, or investment property. All furniture is negotiable, offering the possibility of a truly turnkey purchase. Schedule a private showing and experience the ease, comfort, and connected Austin lifestyle offered at 7507 Bender Drive. *Agent is owner.*
/u.realgeeks.media/dollyelizondo/ereal-estate-depot-central-texas-real-estate-listing-branding.jpg)
Additional Information
- Amenities
- Ceiling Fan(s), Ceiling-High, Ceiling-Vaulted, Quartz Counters, No Interior Steps, Open Floorplan, Primary Bedroom on Main, Recessed Lighting, Storage, Walk-In Closet(s)
- Interior Features
- Ceiling Fan(s), Ceiling-High, Ceiling-Vaulted, Quartz Counters, No Interior Steps, Open Floorplan, Primary Bedroom on Main, Recessed Lighting, Storage, Walk-In Closet(s)
- Exterior Features
- Private Yard
- Taxes
- $8,672
- Appliances
- Dishwasher, Disposal, Dryer, Gas Range, Microwave, Free-Standing Gas Range, RNGHD, Refrigerator, Stainless Steel Appliance(s), Washer, Water Heater
- Heating
- Central
- Air Conditioning
- Ceiling Fan(s), Central Air
- Exterior Construction
- Wood Siding, Stone
- Stories
- 1
- Levels
- One
- Roof
- Composition
- Garage Spaces
- 2
- School District
- Austin ISD
- Elementary School
- Boone
- Middle School
- Covington
- High School
- Crockett
- View
- No View
Mortgage Calculator
Listing courtesy of Christies Intl Real Estate Lone Star. Contact: 512-953-3898
Brought to you by the Austin Board of REALTORS® All visitors are subject to ABoR Terms and Conditions of Use.