Share this with your friends


(512) 596-9111
eReal Estate Depot
5605 Creek Mountain, Austin, TX 78731
- $3,799,000
- 5
- BD
- 7
- BA
- 5,624
- SqFt






- List Price
- $3,799,000
- Status
- ACTIVE
- Days on Market
- 56
- Price Change
- ▼ $196,000 1790293198
- MLS#
- 8896281
- Subtype
- Residential
- Year Built
- 2020
- Bedrooms
- 5
- Bathrooms
- 7
- Full Baths
- 5
- Half Baths
- 2
- Living Area
- 5,624
- Lot Size
- 37,766
- Acres
- 0.87
- Subdivision
- Stoneledge 01
- Neighborhood
- Stoneledge 01
- MLS Area Major
- Austin - Central, Austin - Northwest
Property Description
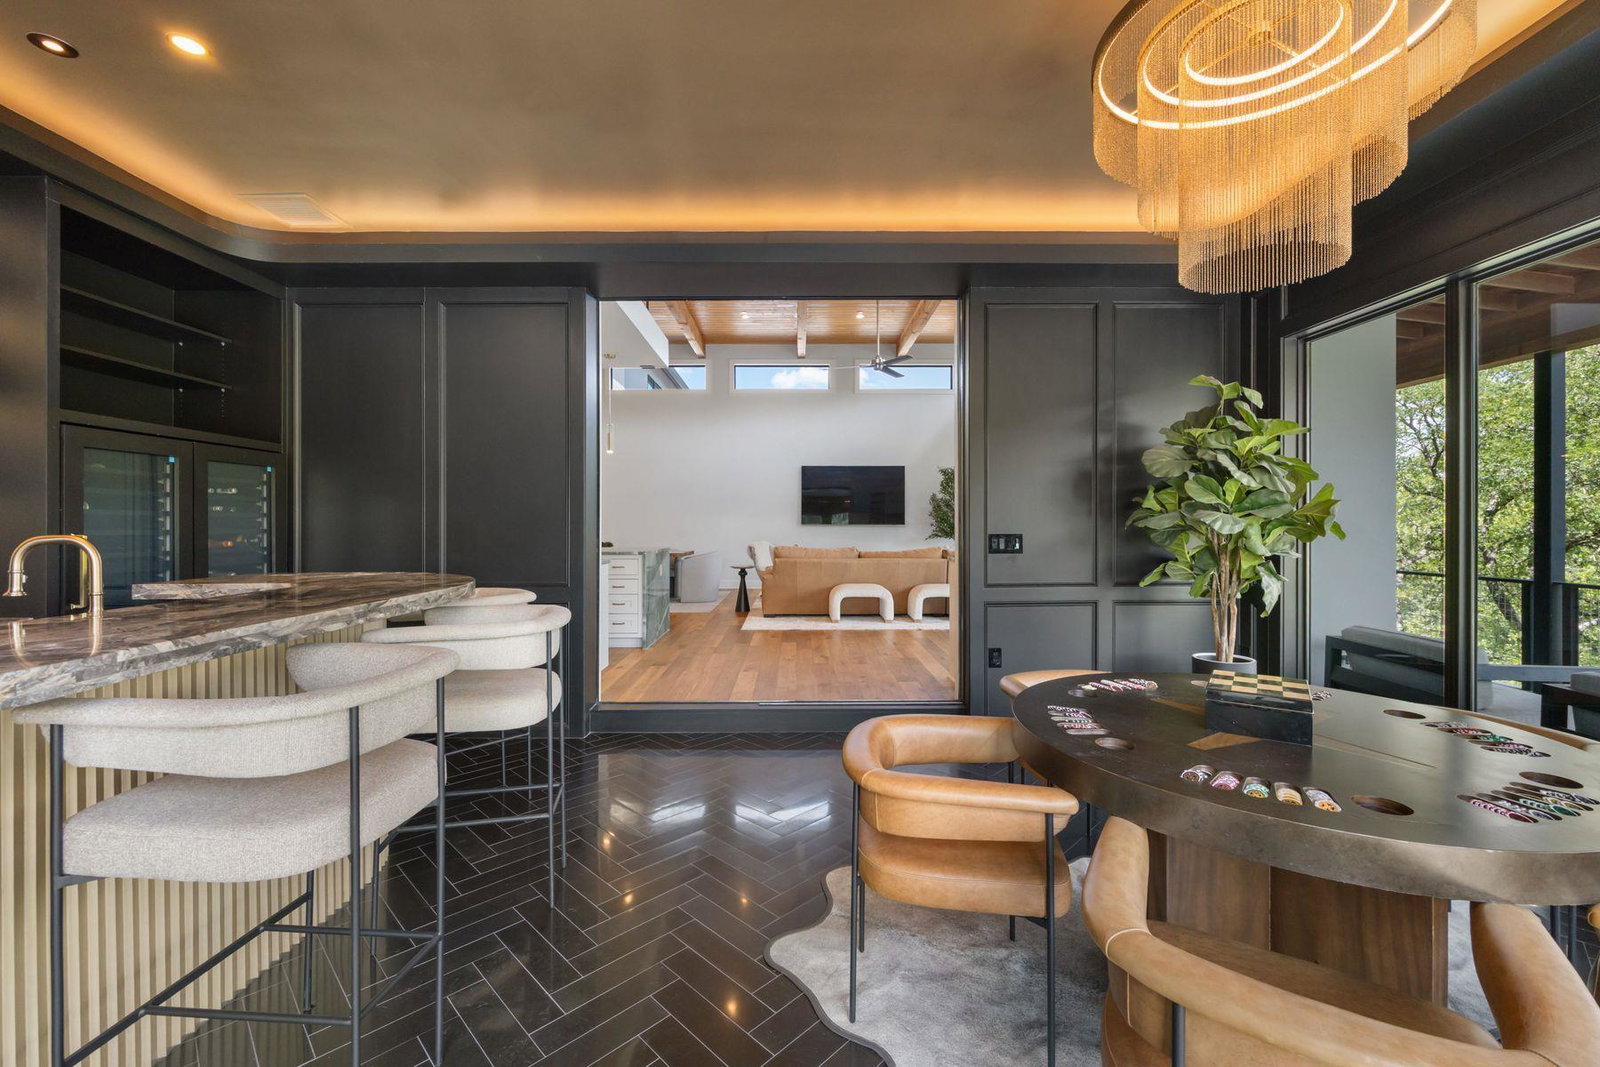
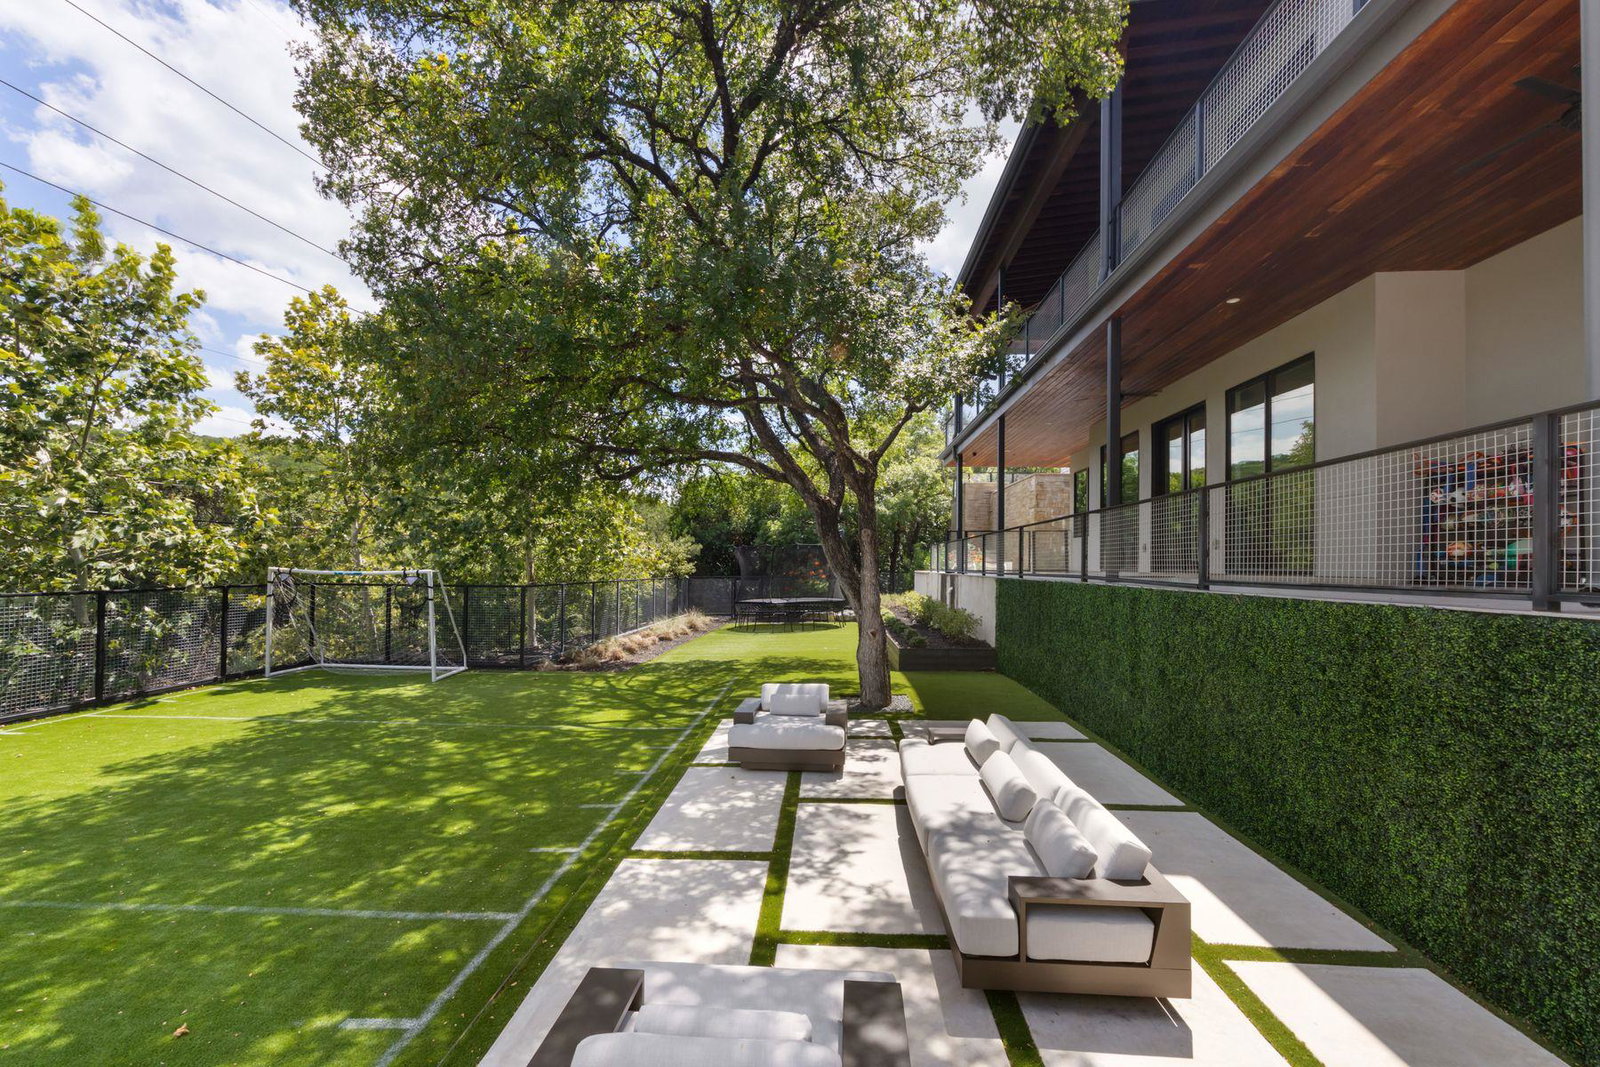
The Visionary was created for the way Austin is meant to be lived, open to the outdoors, surrounded by green space, and close to the center of the city. Set on nearly an acre just off Mount Bonnell, this 5,624 square foot residence backs to protected green space along Brightleaf Preserve, offering remarkable privacy minutes from downtown and Lake Austin. Warm, modern interiors feature wood ceilings, hardwood floors, exposed brick, oak cabinetry, richly veined quartzite, and expansive windows. The main level includes a quartzite clad kitchen with Thermador appliances, generous living and entertaining spaces, a four seasons room, fully equipped bar, and primary suite with direct access to the pool and spa. The primary bath features an oversized shower overlooking a private courtyard, expansive walk in closet, and private outdoor shower. The lower level functions almost as a second residence with three bedrooms, three full baths, kitchenette, spacious living area, and two offices or flex rooms with built ins. A separate garage apartment includes a full bath, living area, loft, and vaulted ceiling. An elevator connects the home’s levels. Outside, a pool and spa span two levels with covered entertaining spaces, a pool bath, outdoor shower, fully turfed lower lawn, and private sport court. Architectural plans convey for a proposed 1,805 square foot expansion with an additional garage, private gym, dedicated office, carport, and car lift. Tesla solar roof, two Powerwalls, rainwater collection, and ample parking complete the property. Zoned to Highland Park Elementary, Lamar Middle School, and McCallum High School.
/u.realgeeks.media/dollyelizondo/ereal-estate-depot-central-texas-real-estate-listing-branding.jpg)
Additional Information
- Amenities
- Bar, Ceiling-High, Ceiling-Vaulted, Quartz Counters, Eat-in Kitchen, Elevator, Interior Steps, Kitchen Island, Multiple Dining Areas, Multiple Living Areas, Open Floorplan, Pantry, Primary Bedroom on Main, Recessed Lighting, Soaking Tub, Sound System, Study/Home Office, Walk-In Closet(s), Wet Bar
- Interior Features
- Bar, Ceiling-High, Ceiling-Vaulted, Quartz Counters, Eat-in Kitchen, Elevator, Interior Steps, Kitchen Island, Multiple Dining Areas, Multiple Living Areas, Open Floorplan, Pantry, Primary Bedroom on Main, Recessed Lighting, Soaking Tub, Sound System, Study/Home Office, Walk-In Closet(s), Wet Bar
- Exterior Features
- Balcony, Basketball Court, Exterior Steps, Lighting, Private Yard, Sport Court, Tennis Court(s)
- Taxes
- $32,953
- Appliances
- Bar Fridge, Built-In Freezer, Built-In Oven(s), Built-In Refrigerator, Dishwasher, Disposal, Gas Cooktop, Ice Maker, Microwave, Double Oven, Washer/Dryer, Wine Refrigerator
- Heating
- Central
- Air Conditioning
- Ceiling Fan(s), Electric
- Exterior Construction
- Cement Siding, Metal Siding, Wood Siding, Stucco
- Stories
- 2
- Levels
- Two
- Roof
- Metal
- Pool
- Yes
- Garage Spaces
- 2
- School District
- Austin ISD
- Elementary School
- Highland Park
- Middle School
- Lamar (Austin ISD)
- High School
- McCallum
Mortgage Calculator
Listing courtesy of Kuper Sotheby's Int'l Realty. Contact: (512) 796-2602
Brought to you by the Austin Board of REALTORS® All visitors are subject to ABoR Terms and Conditions of Use.