Share this with your friends


(512) 596-9111
eReal Estate Depot
501 Westbrook Dr, Austin, TX 78746
- $1,790,000
- 4
- BD
- 5
- BA
- 2,523
- SqFt






- List Price
- $1,790,000
- Status
- ACTIVE
- Days on Market
- 73
- Price Change
- ▼ $100,000 1791472124
- MLS#
- 9018511
- Subtype
- Residential
- Year Built
- 1985
- Bedrooms
- 4
- Bathrooms
- 5
- Full Baths
- 4
- Half Baths
- 1
- Living Area
- 2,523
- Lot Size
- 36,154
- Acres
- 0.83
- Subdivision
- Westwood Sec 07
- Neighborhood
- Westwood Sec 07
- MLS Area Major
- Austin - West/Westlake
Property Description
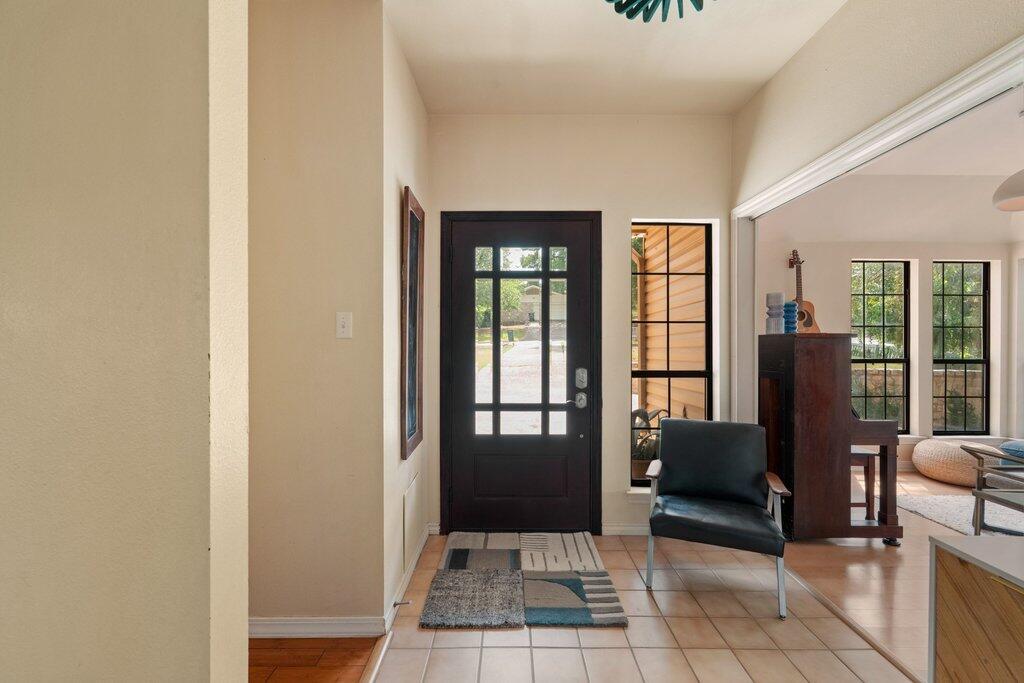
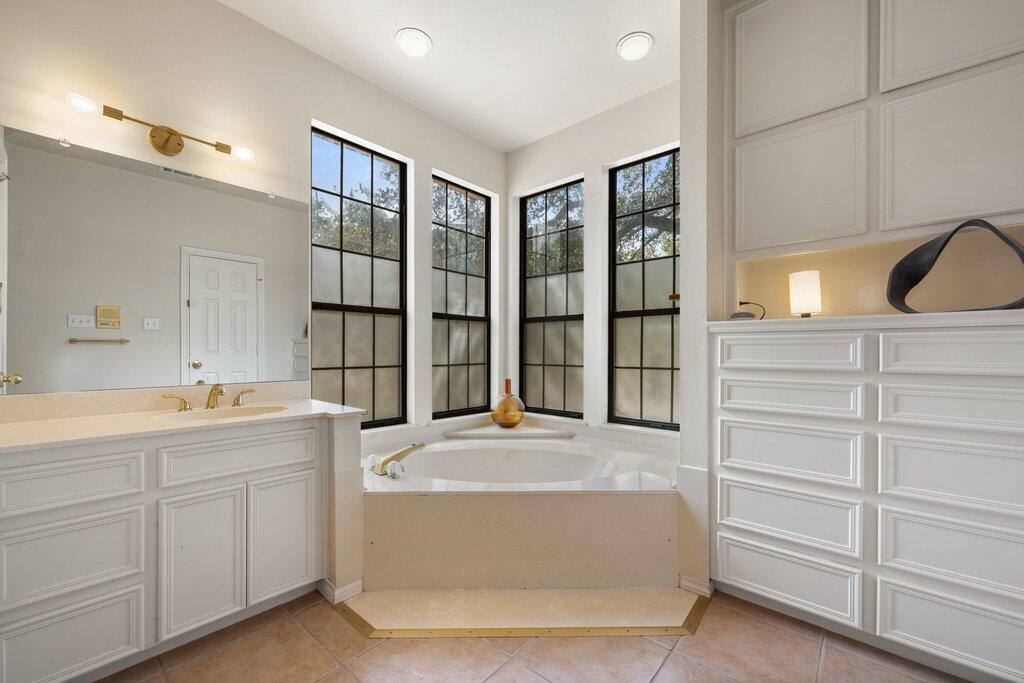
Welcome to 501 Westbrook Dr, a charming house located in the beautiful city of Austin, TX. Situated on a double lot corner lot (0.83 acres), it features it's own Wet weather creek with waterfall, 16'x16' Greenhouse, no flood zone. 4 large bedrooms, 4.5 baths incl. jetted tub, three decks, a laundry shoot, a circular driveway and a very exclusive 1.8% prop.tax. rate. The oversize double garage included a cedar walk-in-closet(not featured in photos) and a large walk through closet for extra storage. The home is ready for move in September 2026. This home accords a unique blend of custom architectural design and comfortable living spaces that cater to various lifestyle needs. The exterior boasts a well-maintained facade, set against a lush green backdrop, providing a serene setting for its residents. Upon entering, you'll be welcomed by inviting interiors that accord a seamless flow from room to room. The house is situated in a desirable location, providing convenient access to various local amenities. Whether you are looking to entertain guests or enjoy a quiet evening at home, this property accords versatility and appeal. Its thoughtful design caters to modern living, making it a wonderful choice for those seeking a residence in this vibrant area of Austin. Discover the potential that awaits at 501 Westbrook Dr, where comfort meets convenience.
/u.realgeeks.media/dollyelizondo/ereal-estate-depot-central-texas-real-estate-listing-branding.jpg)
Additional Information
- Amenities
- Built-in Features, Ceiling Fan(s), High Speed Internet, Storage, Walk-In Closet(s)
- Interior Features
- Built-in Features, Ceiling Fan(s), High Speed Internet, Storage, Walk-In Closet(s)
- Exterior Features
- Garden
- Taxes
- $19,856
- Appliances
- Built-In Electric Oven, Built-In Electric Range, Dishwasher, Disposal, Dryer, Electric Cooktop, Electric Range, Freezer, Ice Maker, Microwave, Electric Oven, Refrigerator, Washer
- Heating
- Central
- Air Conditioning
- Central Air
- Exterior Construction
- Frame
- Levels
- Three Or More
- Roof
- Asphalt
- Garage Spaces
- 2
- School District
- Eanes ISD
- Elementary School
- Eanes
- Middle School
- Hill Country
- High School
- Westlake
- View
- Creek/Stream
How much is your home worth?
...get instant property value now!
Mortgage Calculator
Listing courtesy of Beycome Brokerage Realty LLC. Contact: (804) 656-5007
Brought to you by the Austin Board of REALTORS® All visitors are subject to ABoR Terms and Conditions of Use.