Share this with your friends


(512) 596-9111
eReal Estate Depot
13521 Wandering Rhett Dr, Elgin, TX 78621
- $344,990
- 3
- BD
- 2
- BA
- 1,850
- SqFt




- List Price
- $344,990
- Status
- ACTIVE
- Days on Market
- 54
- MLS#
- 9172457
- Subtype
- Residential
- Year Built
- 2026
- Bedrooms
- 3
- Bathrooms
- 2
- Full Baths
- 2
- Living Area
- 1,850
- Lot Size
- 6,202
- Acres
- 0.14
- Subdivision
- Briarwood
- Neighborhood
- Briarwood
- MLS Area Major
- Bastrop/Smithville, Elgin/Manor, Hutto/Taylor/Coupland
Property Description
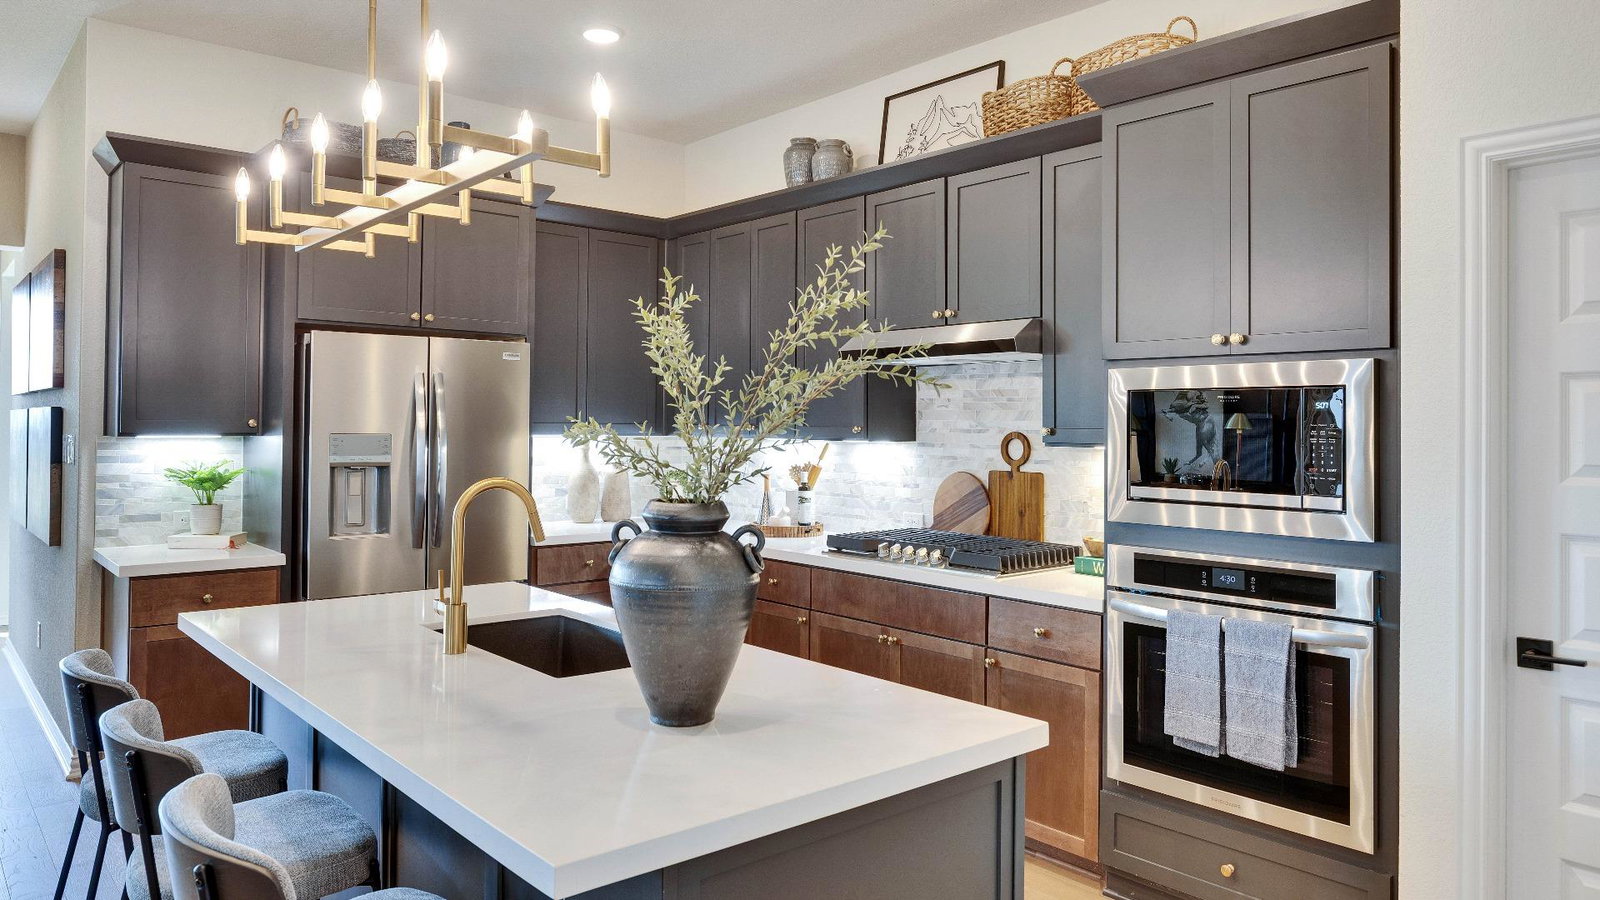
Welcome to the Mahogany, an 1,850-square-foot, single-story home featuring 3 bedrooms, 2 baths, and a spacious open-concept layout. With 10-foot ceilings throughout and a generously sized owner’s suite, this home offers a comfortable and open feel with thoughtful design details. The upgraded kitchen features built-in appliances and opens directly to the dining area and great room, creating a functional space for everyday living and entertaining. A 5' x 5' fixed window in the great room brings in natural light and adds a strong focal point to the main living area. The large owner’s suite includes a private bath with both a soaking tub and walk-in shower, along with a spacious walk-in closet. A convenient doorway connects the primary closet directly to the laundry room for added functionality. Two secondary bedrooms offer flexible space. With its 10-foot ceilings, large owner’s suite, upgraded kitchen, oversized great room window, and practical laundry-to-closet connection, the Mahogany is designed for comfortable everyday living.
/u.realgeeks.media/dollyelizondo/ereal-estate-depot-central-texas-real-estate-listing-branding.jpg)
Additional Information
- Amenities
- Double Vanity, Eat-in Kitchen, Kitchen Island, Primary Bedroom on Main, Walk-In Closet(s)
- Interior Features
- Double Vanity, Eat-in Kitchen, Kitchen Island, Primary Bedroom on Main, Walk-In Closet(s)
- Exterior Features
- None
- HOA Frequency
- Monthly
- HOA Includes
- Internet, Maintenance Grounds, Maintenance Structure
- Appliances
- Cooktop, Dishwasher, Disposal, Microwave, Oven, Stainless Steel Appliance(s)
- Heating
- Central
- Air Conditioning
- Ceiling Fan(s), Central Air
- Exterior Construction
- Masonry Partial
- Stories
- 1
- Levels
- One
- Roof
- Composition
- Garage Spaces
- 2
- School District
- Elgin ISD
- Elementary School
- Neidig
- Middle School
- Elgin
- High School
- Elgin
- View
- No View
Mortgage Calculator
Listing courtesy of DRB Group Realty, LLC. Contact: (240) 457-9391
Brought to you by the Austin Board of REALTORS® All visitors are subject to ABoR Terms and Conditions of Use.