Share this with your friends


(512) 596-9111
eReal Estate Depot
12601 Raven Meadow Dr, Buda, TX 78610
- $381,840
- 4
- BD
- 3
- BA
- 1,891
- SqFt




- List Price
- $381,840
- Status
- PENDING
- Days on Market
- 59
- MLS#
- 9184196
- Subtype
- Residential
- New Construction
- Yes
- Year Built
- 2026
- Bedrooms
- 4
- Bathrooms
- 3
- Full Baths
- 2
- Half Baths
- 1
- Living Area
- 1,891
- Lot Size
- 5,227
- Acres
- 0.12
- Subdivision
- Willow Springs
- Neighborhood
- Willow Springs
- MLS Area Major
- Austin - Southeast, Caldwell/Fayette, Kyle/Buda/San Marcos
Property Description
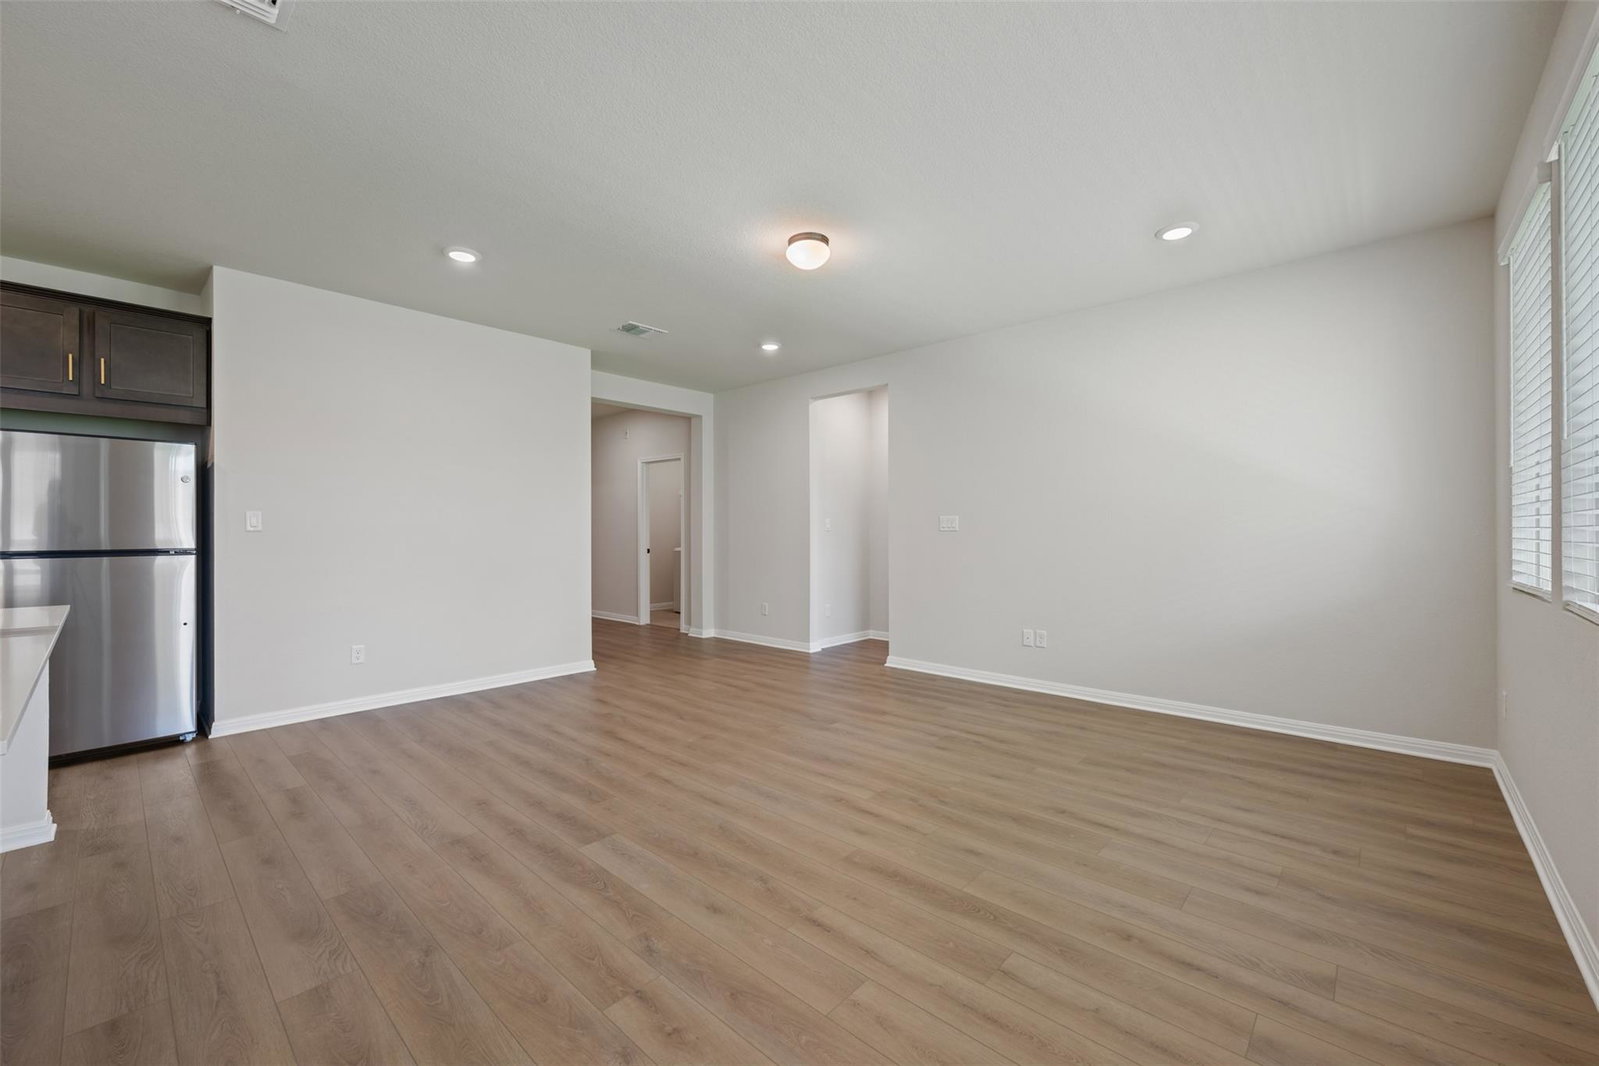
NEW CONSTRUCTION BY ASHTON WOODS! Available November 2026! The Lancaster offers a bright, open floorplan that promotes a seamless flow between spaces, making it perfect for both relaxing and entertaining. You’ll love being able to retreat to the wonderfully secluded primary suite, which provides a peaceful escape from the rest of the home. With its spacious design and private ambiance, this suite offers the ideal environment for rest and relaxation. This thoughtfully designed home combines functionality with comfort, ensuring a perfect fit for any lifestyle. This home features the Laguna design collection which blends soft clay tones, weathered wood, stonewashed whites, and dusky sage—tones that feel natural, enduring, and quietly refined. Representative images and renderings are for illustrative purposes. Actual structural options and design finishes of home may vary.
/u.realgeeks.media/dollyelizondo/ereal-estate-depot-central-texas-real-estate-listing-branding.jpg)
Additional Information
- Amenities
- Breakfast Bar, Ceiling Fan(s), Ceiling-High, Quartz Counters, Double Vanity, Entrance Foyer, Kitchen Island, Open Floorplan, Pantry, Primary Bedroom on Main, Recessed Lighting, Walk-In Closet(s)
- Interior Features
- Breakfast Bar, Ceiling Fan(s), Ceiling-High, Quartz Counters, Double Vanity, Entrance Foyer, Kitchen Island, Open Floorplan, Pantry, Primary Bedroom on Main, Recessed Lighting, Walk-In Closet(s)
- Exterior Features
- Gutters Full, Pest Tubes in Walls
- Taxes
- $1,287
- HOA Frequency
- Quarterly
- HOA Includes
- Common Area Maintenance
- Appliances
- Built-In Oven(s), Dishwasher, Disposal, ENERGY STAR Qualified Appliances, Exhaust Fan, Gas Cooktop, Microwave, Stainless Steel Appliance(s), Water Heater
- Heating
- ENERGY STAR Qualified Equipment, Natural Gas
- Air Conditioning
- Central Air, ENERGY STAR Qualified Equipment
- Exterior Construction
- Brick, HardiPlank Type, Masonry Partial, Stone
- Stories
- 1
- Levels
- One
- Roof
- Composition, Shingle
- Garage Spaces
- 2
- School District
- Del Valle ISD
- Elementary School
- Creedmor
- Middle School
- Ojeda
- High School
- Del Valle
- View
- Greenbelt
Mortgage Calculator
Listing courtesy of ERA Experts. Contact: (512) 270-4765
Brought to you by the Austin Board of REALTORS® All visitors are subject to ABoR Terms and Conditions of Use.