Share this with your friends


(512) 596-9111
eReal Estate Depot
6011 Shoal Creek Blvd, Austin, TX 78757
- $1,000,000
- 3
- BD
- 2
- BA
- 2,930
- SqFt




- List Price
- $1,000,000
- Status
- ACTIVE
- Days on Market
- 131
- Price Change
- ▼ $100,000 1789711783
- MLS#
- 9554641
- Subtype
- Residential
- Year Built
- 1952
- Bedrooms
- 3
- Bathrooms
- 2
- Full Baths
- 2
- Living Area
- 2,930
- Lot Size
- 11,020
- Acres
- 0.25
- Subdivision
- Allandale Oaks
- Neighborhood
- Allandale Oaks
- MLS Area Major
- Austin - North Central
Property Description
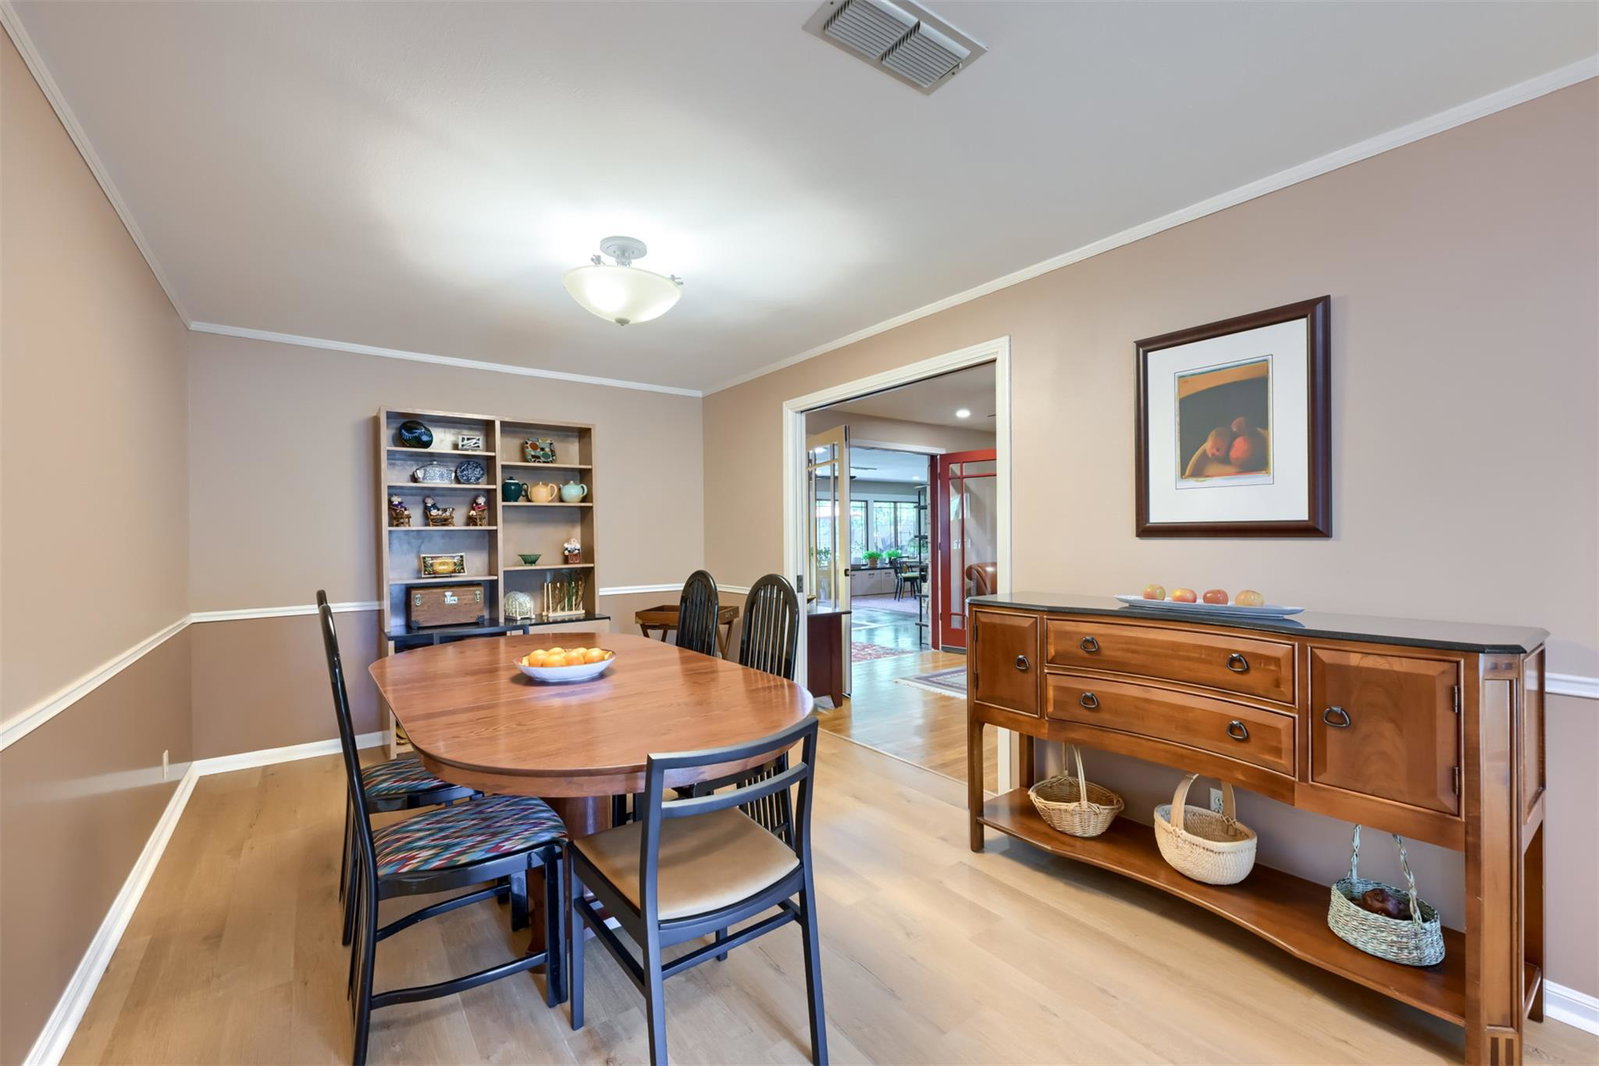
New $1M price after $100k drop! TAKE ANOTHER LOOK! New luxury vinyl plank flooring in the kitchen, formal dining, and utility room/optional office space in this mid-century modern treasure w/ many other enhancements in the heart of Allandale! Magnificent pecan trees & mature crepe myrtles frame the home on its generous .25 acre lot. Stone walkway & 4 sides limestone w/ landscape beds offer great street appeal. Extensive oak wood floors through much of the home. Sunny kitchen w/original colorful tile cntrs & backsplash, the new flooring, recessed track lighting, updated casement windows, 42”cabinets & lots of pantry storage. Two generous sized living areas, the first w/the wood floors, which opens to the enclosed patio room &, approximately 630 sq ft. of great additional living space with stained concrete floors, a wall of newer, double pane, Low-E feature windows and an atrium door to the backyard. To each side of the door are shelves w/textured black granite surface, a great space for plants, toys, or other treasures. “Wall of windows” offers a full view of the outdoor living space, firepit area, and decorative fencing. The hall to the bedrooms leads to the hall bath w/ two-tone tile floors and walls, an updated vanity, mirror and lighting. The wood floors extend down the hall to two inviting bedrooms and then the primary bedroom, with an attached lovely shelving and drawer unit. The traditional primary bath has tile floors and half wall, pedestal sink, and a tiled tub/shower combination. The spacious formal dining area is refreshed with new flooring, the utility room space has extensive cabinetry & an extended craft, office or play space, now with fresh paint, new flooring, recessed lighting, and lightly textured ceilings. Rear accessed double carport area, in-ground irrigation w/ foundation drip lines around perimeter. Just 5 blocks to Northwest District Park (4 pickleball courts!); 4 blocks to Gullett Elementary. Impeccably maintained, a true Austin prize!
/u.realgeeks.media/dollyelizondo/ereal-estate-depot-central-texas-real-estate-listing-branding.jpg)
Additional Information
- Amenities
- Built-in Features, Ceiling Fan(s), Tile Counters, Multiple Dining Areas, Multiple Living Areas, Primary Bedroom on Main, Recessed Lighting, Solar Tube(s), Storage, Track Lighting, Walk-In Closet(s)
- Interior Features
- Built-in Features, Ceiling Fan(s), Tile Counters, Multiple Dining Areas, Multiple Living Areas, Primary Bedroom on Main, Recessed Lighting, Solar Tube(s), Storage, Track Lighting, Walk-In Closet(s)
- Exterior Features
- Gutters Full
- Taxes
- $17,946
- Appliances
- Dishwasher, Disposal, Gas Range, Microwave, Free-Standing Range, Free-Standing Refrigerator, Water Heater
- Heating
- Central, Natural Gas
- Air Conditioning
- See Remarks, Ceiling Fan(s), Central Air
- Exterior Construction
- Stone
- Stories
- 1
- Levels
- One
- Roof
- Composition
- School District
- Austin ISD
- Elementary School
- Gullett
- Middle School
- Lamar (Austin ISD)
- High School
- McCallum
- View
- No View
Mortgage Calculator
Listing courtesy of Agents Realty of Texas, LLC. Contact: (512) 590-5192
Brought to you by the Austin Board of REALTORS® All visitors are subject to ABoR Terms and Conditions of Use.