Share this with your friends


(512) 596-9111
eReal Estate Depot
3718 Lajitas, Leander, TX 78641
- $1,145,000
- 4
- BD
- 4
- BA
- 3,458
- SqFt




- List Price
- $1,145,000
- Status
- ACTIVE
- Days on Market
- 150
- Price Change
- ▼ $105,000 1791955720
- MLS#
- 2663714
- Subtype
- Residential
- Year Built
- 2013
- Bedrooms
- 4
- Bathrooms
- 4
- Full Baths
- 3
- Half Baths
- 1
- Living Area
- 3,458
- Lot Size
- 49,484
- Acres
- 1.14
- Subdivision
- Grand Mesa At Crystal Falls
- Neighborhood
- Grand Mesa At Crystal Falls
- MLS Area Major
- Cedar Park/Leander, Northwest Travis Co.
Property Description
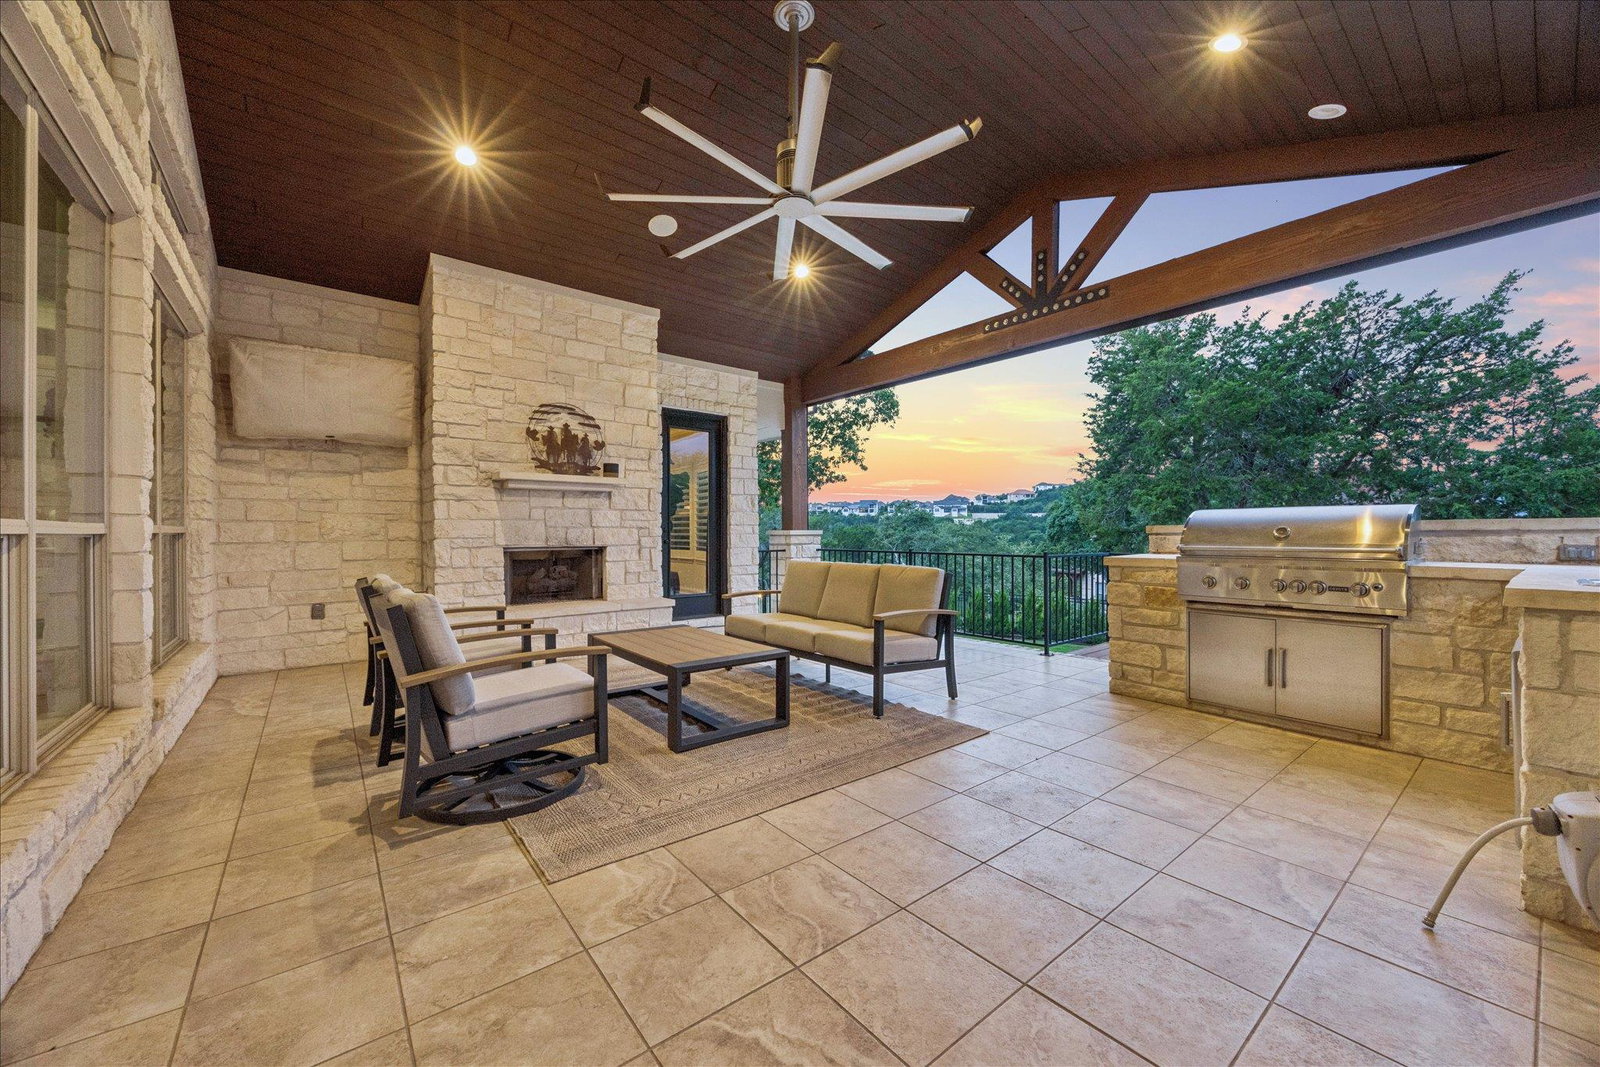
Tucked at end of scenic cul-de-sac within gated Grand Mesa at Crystal Falls community, this extensively upgraded Scott Felder custom home captures sweeping canyon views, abundant natural light, and seamless indoor-outdoor living across 1.136+/- acre lot. With over $240K in enhancements, the residence blends timeless architecture with single-story living in Leander’s most sought-after golf course community. Dramatic entry unfolds into expansive gathering spaces framed by soaring ceilings, striking archways, limestone accents, rich wood flooring, and oversized windows. Positioned off the entry are a dedicated study and formal dining room flowing into the spacious family room and secondary dining area adjoining the kitchen. The layout situates the primary suite within a private wing near half bath, while the game room anchors the secondary bedrooms featuring one bedroom with an ensuite-style bath connection and two additional bedrooms joined by a Jack-and-Jill bath arrangement. The kitchen showcases granite countertops, center island with built-in wine storage, updated cabinetry hardware, industrial-style gas range with pot filler, walk-in pantry, and seamless flow into the outdoor entertaining spaces. Limestone fireplaces anchor both the main family room and covered patio, creating inviting gathering spaces year-round. Overlooking picturesque windows with plantation shutters, the primary suite boasts tray ceilings, dual vanities, soaking tub, walk-in shower, and expansive walk-in closet with custom built-ins. Outdoor living embraces the upgraded landscaping with porcelain exterior tile, quarried limestone countertops, motorized solar shades, built-in gas grill with sink, and peaceful canyon surroundings. Grand Mesa offers gated estate living with rolling hill topography, acclaimed Leander ISD, and easy access while preserving the peaceful zen of a Hill Country retreat. See full upgrades list attached, including a new roof, paint & Tesla EV charger.

Additional Information
- Amenities
- Ceiling-High, Tray Ceiling(s), Ceiling-Vaulted, Chandelier, Granite Counters, Entrance Foyer, High Speed Internet, In-Law Floorplan, Kitchen Island, Multiple Dining Areas, Multiple Living Areas, Primary Bedroom on Main, Soaking Tub, Storage, Study/Home Office, Walk-In Closet(s), Wired for Sound
- Interior Features
- Ceiling-High, Tray Ceiling(s), Ceiling-Vaulted, Chandelier, Granite Counters, Entrance Foyer, High Speed Internet, In-Law Floorplan, Kitchen Island, Multiple Dining Areas, Multiple Living Areas, Primary Bedroom on Main, Soaking Tub, Storage, Study/Home Office, Walk-In Closet(s), Wired for Sound
- Exterior Features
- Gas Grill, Gutters Full, Rain Gutters, Lighting, Outdoor Grill, Private Yard
- Taxes
- $21,018
- HOA Frequency
- Monthly
- HOA Includes
- Common Area Maintenance
- Appliances
- Built-In Electric Oven, Built-In Range, Disposal, Gas Cooktop, Microwave, Vented Exhaust Fan, Water Purifier, Water Softener
- Heating
- Central, Fireplace(s)
- Air Conditioning
- Central Air
- Exterior Construction
- Stone
- Stories
- 1
- Levels
- One
- Roof
- Asbestos Shingle
- Garage Spaces
- 3
- School District
- Leander ISD
- Elementary School
- Whitestone
- Middle School
- Leander Middle
- High School
- Leander High
How much is your home worth?
...get instant property value now!
Mortgage Calculator
Listing courtesy of Iron Creek Realty. Contact: 512-750-5716
Brought to you by the Austin Board of REALTORS® All visitors are subject to ABoR Terms and Conditions of Use.