Share this with your friends


(512) 596-9111
eReal Estate Depot
9695 W Us 290 Highway, Hye, TX 78635
- $3,995,000
- 2
- BD
- 2
- BA
- 1,872
- SqFt








- List Price
- $3,995,000
- Status
- ACTIVE
- Days on Market
- 533
- Price Change
- ▼ $1,000,000 1781566560
- MLS#
- 3011413
- Subtype
- Residential
- Year Built
- 2006
- Bedrooms
- 2
- Bathrooms
- 2
- Full Baths
- 2
- Living Area
- 1,872
- Lot Size
- 2,340,914
- Acres
- 53.74
- Subdivision
- Hye Farms
- Neighborhood
- Hye Farms
Property Description
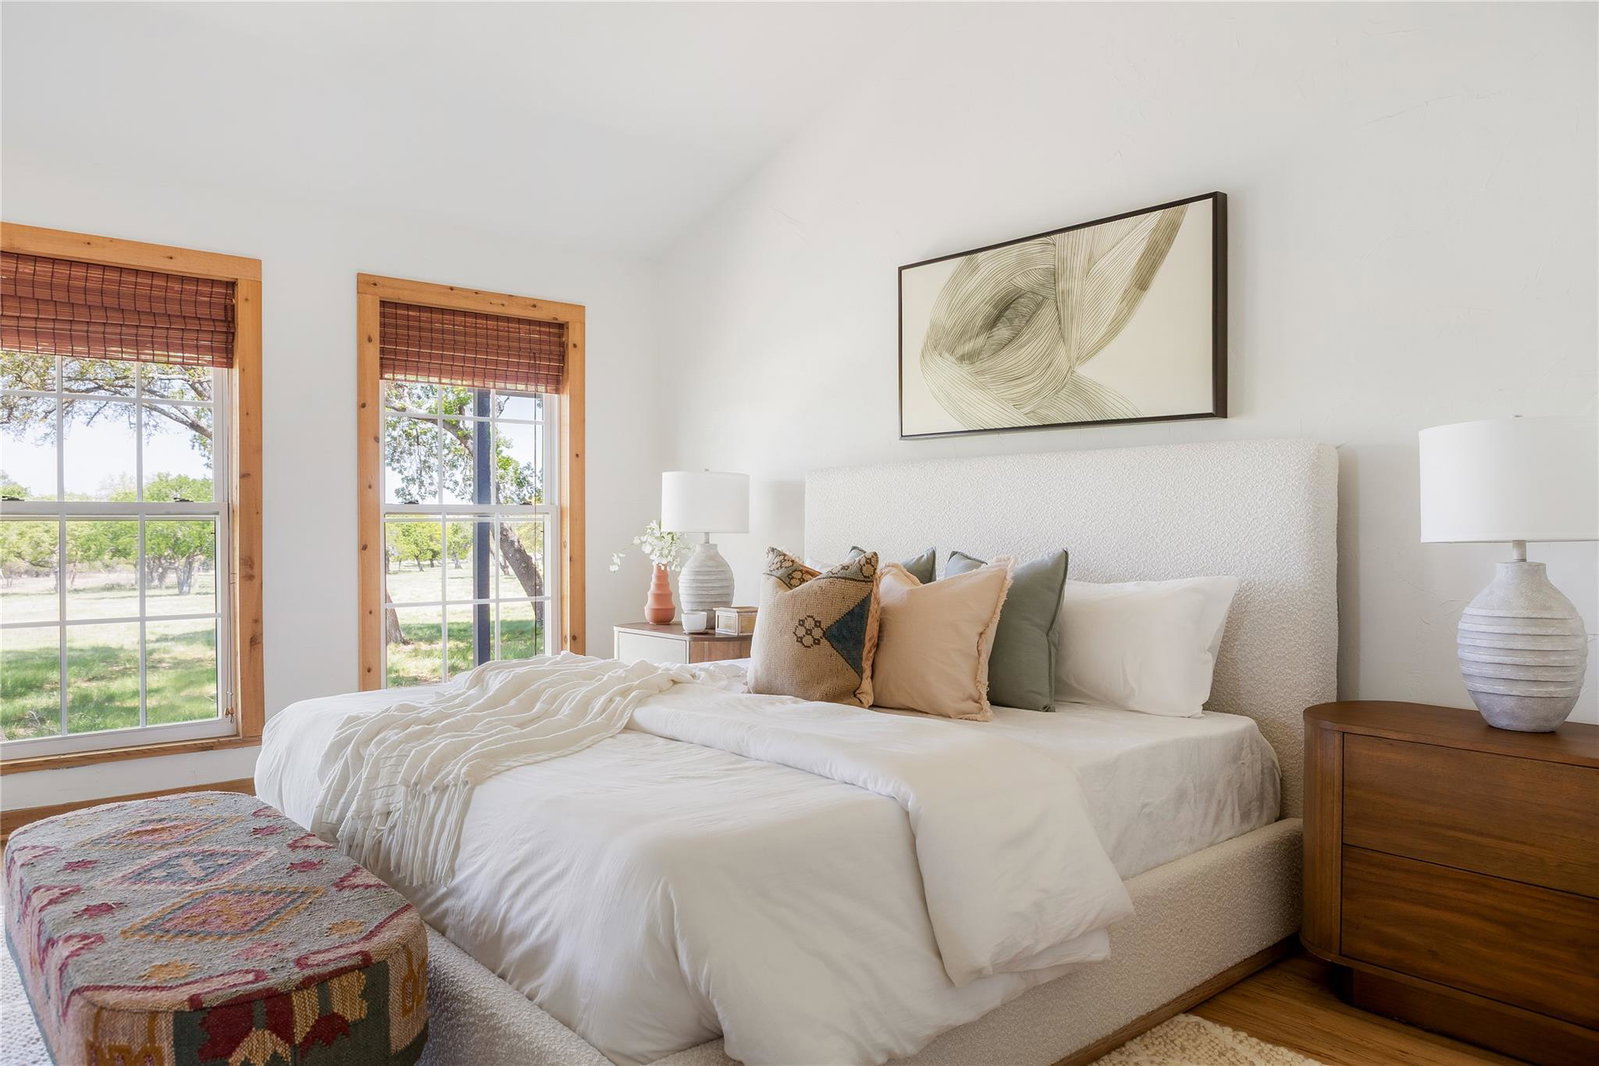
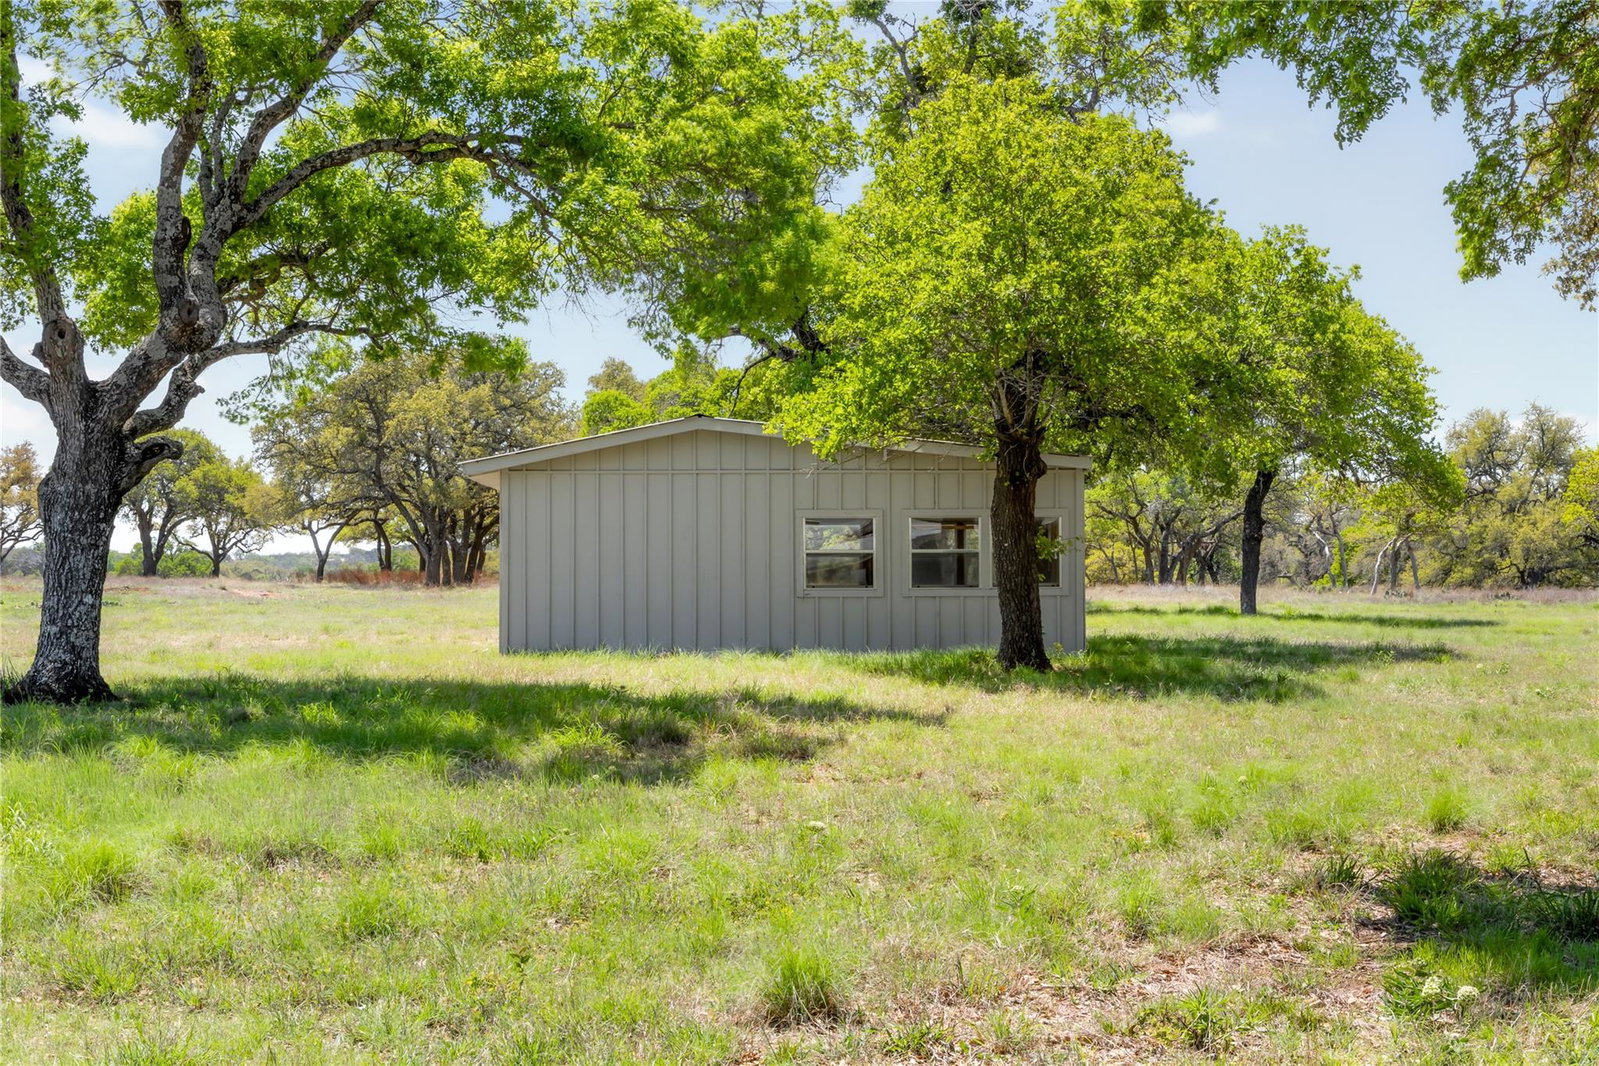
Welcome to Hye Farms, where nature’s beauty meets boundless potential. Nestled in the heart of the Texas Hill Country, this exceptional 54-acre property is more than land—it’s an opportunity to bring dreams to life. Whether your vision is a serene private estate, a boutique winery, or a creative blend of both, this rare slice of paradise invites you to imagine without limits. Set against the backdrop of the renowned 290 Wine Trail, Hye Farms offers a canvas for visionary investors and lifestyle seekers alike. Picture vineyards stretching across rolling hills, luxury accommodations nestled in nature, and tasting rooms alive with laughter and shared experiences. Here, the possibilities flow as freely as the wine. Hye Farms boasts over 1,063 linear feet of highway frontage Located along the vibrant 290 Wine Trail, Hye Farms boasts over 1,063 linear feet of highway frontage—providing unmatched visibility and access. This prime positioning ensures a steady stream of visitors, drawn by the Hill Country’s renowned wineries, charming towns, and scenic beauty. This central location offers the perfect balance—close enough for city convenience, yet distant enough to offer a true escape into tranquility. With 54 acres of versatile land, Hye Farms offers limitless possibilities for investors and entrepreneurs: Winery & Tasting Room: Leverage high tourist traffic from the 290 Wine Trail. Luxury Estate Development: Create bespoke residences with panoramic views. Mixed-Use Ventures: Combine commercial and residential spaces for a holistic experience. Zoned for residential, commercial, or mixed-use development.
/u.realgeeks.media/dollyelizondo/ereal-estate-depot-central-texas-real-estate-listing-branding.jpg)
Additional Information
- Amenities
- Bookcases, Built-in Features, Ceiling Fan(s), Tile Counters, Double Vanity, Kitchen Island, Natural Woodwork, No Interior Steps, Pantry, Primary Bedroom on Main
- Interior Features
- Bookcases, Built-in Features, Ceiling Fan(s), Tile Counters, Double Vanity, Kitchen Island, Natural Woodwork, No Interior Steps, Pantry, Primary Bedroom on Main
- Exterior Features
- Rain Gutters
- Appliances
- Gas Range, Gas Oven
- Exterior Construction
- Frame
- Stories
- 1
- Levels
- One
- Roof
- Composition, Shingle
- Garage Spaces
- 4
- School District
- Johnson City ISD
- Elementary School
- Lyndon B Johnson
- Middle School
- Lyndon B Johnson
- High School
- Lyndon B Johnson (Johnson City ISD)
Mortgage Calculator
Listing courtesy of Compass RE Texas, LLC. Contact: (512) 657-3939
Brought to you by the Austin Board of REALTORS® All visitors are subject to ABoR Terms and Conditions of Use.