Share this with your friends


(512) 596-9111
eReal Estate Depot
204 Rolling Oaks Dr, Hockley, TX 77447
- $2,000,000
- 4
- BD
- 5
- BA
- 4,299
- SqFt




- List Price
- $2,000,000
- Status
- ACTIVE
- Days on Market
- 175
- Price Change
- ▲ $100,000 1790029054
- MLS#
- 6573979
- Subtype
- Residential
- New Construction
- Yes
- Year Built
- 2026
- Bedrooms
- 4
- Bathrooms
- 5
- Full Baths
- 4
- Half Baths
- 1
- Living Area
- 4,299
- Lot Size
- 65,340
- Acres
- 1.50
- Subdivision
- Oak Hills Ests
- Neighborhood
- Oak Hills Ests
Property Description
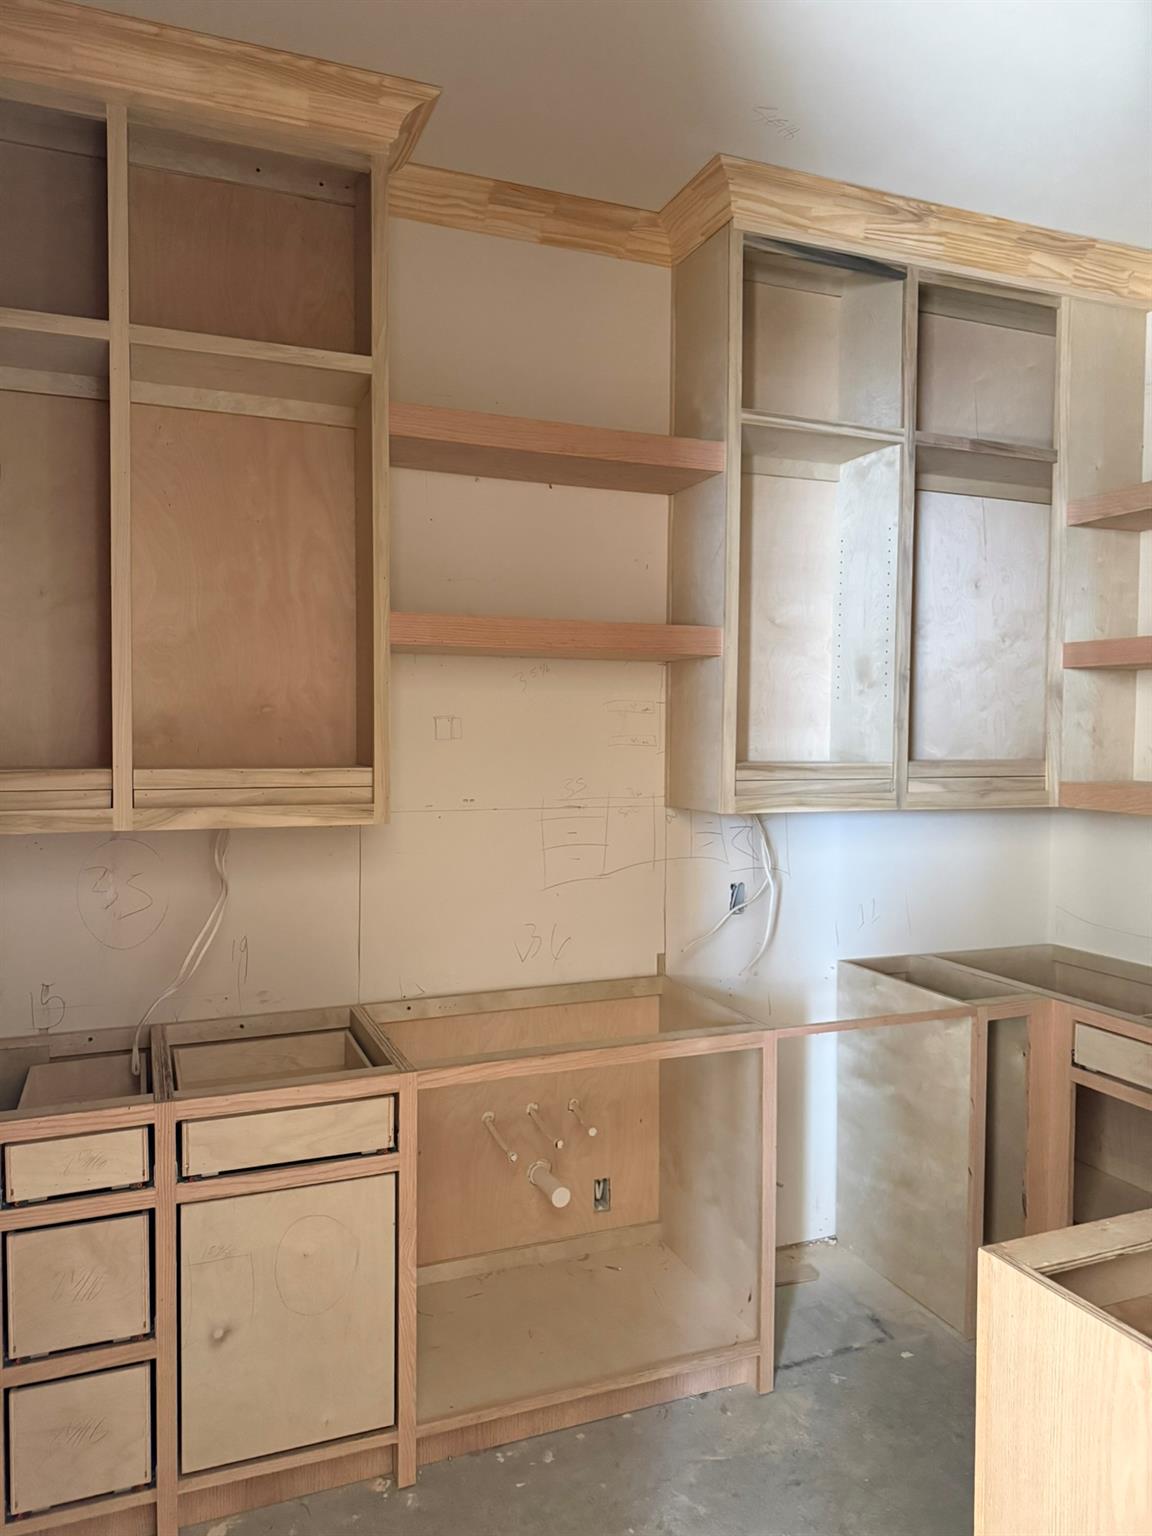
Welcome to a rare opportunity in the exclusive Oaks Hills Estates—a private, gated community featuring just 24 estate-sized homesites, each set on approximately 1.5 acres and surrounded by the beauty of two serene lakes. With a low tax rate and an unmatched sense of privacy, this is luxury living at its finest. This stunning single-story home is thoughtfully designed with both everyday comfort and high-end entertaining in mind. Offering 4 spacious bedrooms, 4.5 bathrooms, a dedicated office, two living areas, and a formal dining room, the layout is both functional and elegant. Each bedroom features its own private en-suite bath, providing comfort and convenience for family and guests alike. At the heart of the home is a show-stopping luxury kitchen outfitted with top-of-the-line SKS appliances and two oversized islands—including one perfect for casual dining and gathering. A massive walk-in pantry, two laundry rooms, and a 3-car garage add to the home’s exceptional functionality. Step outside to a huge covered back porch complete with a fireplace, ideal for year-round enjoyment while overlooking peaceful wooded views. Additional highlights include premium Andersen windows, three fireplaces throughout the home, and high-end finishes that truly elevate the space. Located just 4 miles from Houston Oaks Golf & Sporting Club, under 15 miles to Cypress, and approximately 40 miles to downtown Houston, this home offers the perfect balance of seclusion and accessibility. Estimated completion: September. Buyers who act early will have the unique opportunity to **personalize design selections** and make this dream home truly their own.

Additional Information
- Amenities
- Breakfast Bar, Ceiling Fan(s), Beamed Ceilings, Ceiling-High, Chandelier, Quartz Counters, Double Vanity, High Speed Internet, Kitchen Island, Multiple Dining Areas, Multiple Living Areas, Open Floorplan, Pantry, Primary Bedroom on Main, Recessed Lighting, Soaking Tub, Study/Home Office, Walk-In Closet(s)
- Interior Features
- Breakfast Bar, Ceiling Fan(s), Beamed Ceilings, Ceiling-High, Chandelier, Quartz Counters, Double Vanity, High Speed Internet, Kitchen Island, Multiple Dining Areas, Multiple Living Areas, Open Floorplan, Pantry, Primary Bedroom on Main, Recessed Lighting, Soaking Tub, Study/Home Office, Walk-In Closet(s)
- Exterior Features
- Gutters Full, No Exterior Steps, Outdoor Grill, Private Yard
- Taxes
- $5,896
- HOA Frequency
- Annually
- HOA Includes
- Common Area Maintenance, Security
- Appliances
- Built-In Refrigerator, Dishwasher, Disposal, Gas Range, Microwave, Tankless Water Heater, Water Softener, Wine Cooler
- Heating
- Central
- Air Conditioning
- Attic Fan, Ceiling Fan(s), Central Air
- Exterior Construction
- Brick, HardiPlank Type, Stone
- Stories
- 1
- Levels
- One
- Roof
- Composition, Metal, Shingle
- Garage Spaces
- 3
- School District
- Waller ISD
- Elementary School
- Outside School District
- Middle School
- Outside School District
- High School
- Outside School District
- View
- Greenbelt, Pond
How much is your home worth?
...get instant property value now!
Mortgage Calculator
Listing courtesy of Wes Walters Realty, Inc. Contact: (512) 345-2060
Brought to you by the Austin Board of REALTORS® All visitors are subject to ABoR Terms and Conditions of Use.