Share this with your friends


(512) 596-9111
eReal Estate Depot
7710 Ladera Trl, Jonestown, TX 78645
- $1,900,000
- 4
- BD
- 5
- BA
- 3,412
- SqFt


- List Price
- $1,900,000
- Status
- ACTIVE
- Days on Market
- 142
- MLS#
- 1248578
- Subtype
- Residential
- Year Built
- 2021
- Bedrooms
- 4
- Bathrooms
- 5
- Full Baths
- 4
- Half Baths
- 1
- Living Area
- 3,412
- Lot Size
- 486,957
- Acres
- 11.18
- Subdivision
- The Hills Of Long Hollow
- Neighborhood
- The Hills of Long Hollow
- MLS Area Major
- Northwest Travis Co.
Property Description
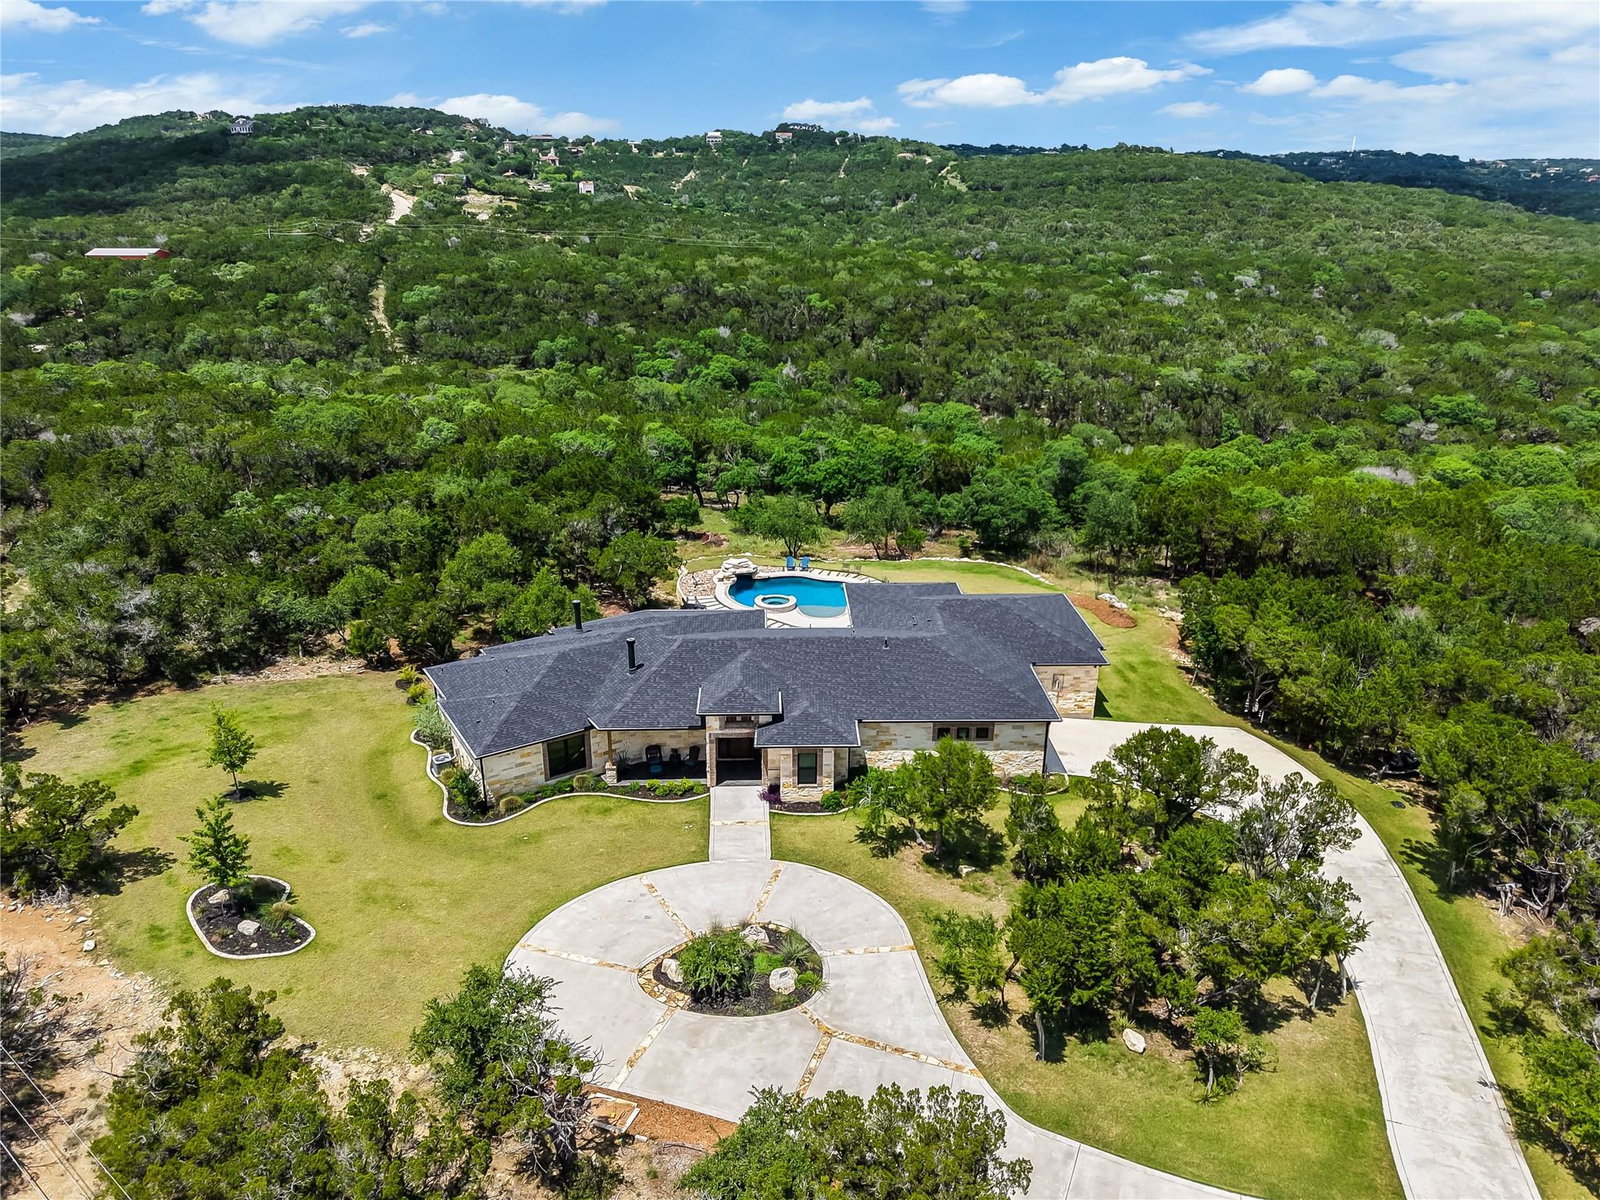
Custom luxury on 11+ private acres, but not remote. Minutes from restaurants and shopping and healthcare. Tucked inside a small gated community near Lake Travis, this exceptional single-story Hill Country estate offers a rare combination of privacy, space, convenience, and resort-style outdoor living. Built in 2021 and surrounded by mature trees, the property feels like a private retreat with beautiful Hill Country views, a wet-weather creek and room to breathe. Designed for everyday living and entertaining, the custom home is filled with natural light, soaring ceilings and expansive windows. The spacious living area is anchored by a dramatic floor-to-ceiling stone fireplace and custom built-ins, with easy access to the covered outdoor living area. The open kitchen features custom wood cabinetry, granite countertops, a large center island, stainless steel appliances, gas cooking, a separate ice machine and oversized walk-in pantry. Multiple living spaces offer flexibility, while a generous bonus room with built-in bunk beds is ideal for overnight guests, a home office, game room, music room or creative space. Outside, the expansive covered patio overlooks a custom pool and spa with waterfall feature, surrounded by mature trees and peaceful Hill Country scenery. An outdoor fireplace, generous entertaining areas and more than 11 acres create an exceptional setting for relaxing or gathering with friends and family. Enjoy beautiful morning light, afternoon shade from the covered outdoor spaces and sunsets from the private front porch. Just minutes from Lake Travis, marinas, parks, hiking trails, shopping and dining, this property offers the privacy and beauty of a Hill Country estate with convenient access to Austin-area amenities. This is more than a beautiful home—it is 11+ acres of privacy, space and Hill Country living that needs to be experienced in person.

Additional Information
- Amenities
- Bookcases, Breakfast Bar, Built-in Features, Ceiling Fan(s), Tray Ceiling(s), Granite Counters, Double Vanity, Eat-in Kitchen, High Speed Internet, In-Law Floorplan, Kitchen Island, Multiple Living Areas, No Interior Steps, Open Floorplan, Pantry, Primary Bedroom on Main, Recessed Lighting, Soaking Tub, Sound System, Study/Home Office, Walk-In Closet(s)
- Interior Features
- Bookcases, Breakfast Bar, Built-in Features, Ceiling Fan(s), Tray Ceiling(s), Granite Counters, Double Vanity, Eat-in Kitchen, High Speed Internet, In-Law Floorplan, Kitchen Island, Multiple Living Areas, No Interior Steps, Open Floorplan, Pantry, Primary Bedroom on Main, Recessed Lighting, Soaking Tub, Sound System, Study/Home Office, Walk-In Closet(s)
- Exterior Features
- Gutters Full, Lighting, No Exterior Steps, Private Yard
- Taxes
- $16,744
- Appliances
- Dishwasher, Disposal, Exhaust Fan, Ice Maker, Microwave, Oven, Gas Oven, Range, RNGHD, Refrigerator, Stainless Steel Appliance(s), Water Heater
- Heating
- Central, Electric
- Air Conditioning
- Ceiling Fan(s), Central Air, Electric
- Exterior Construction
- Brick, Stone
- Stories
- 1
- Levels
- One
- Roof
- Composition, Shingle
- Pool
- Yes
- Garage Spaces
- 2
- School District
- Lago Vista ISD
- Elementary School
- Lago Vista
- Middle School
- Lago Vista
- High School
- Lago Vista
- View
- Panoramic
How much is your home worth?
...get instant property value now!
Mortgage Calculator
Listing courtesy of Keller Williams Realty. Contact: (512) 346-3550
Brought to you by the Austin Board of REALTORS® All visitors are subject to ABoR Terms and Conditions of Use.