Share this with your friends


(512) 596-9111
eReal Estate Depot
113 Birdstone Ln, Georgetown, TX 78628
- $1,799,998
- 4
- BD
- 5
- BA
- 3,525
- SqFt






- List Price
- $1,799,998
- Status
- ACTIVE
- Days on Market
- 52
- Price Change
- ▼ $75,002 1790919541
- MLS#
- 1478216
- Subtype
- Residential
- Year Built
- 2018
- Bedrooms
- 4
- Bathrooms
- 5
- Full Baths
- 4
- Half Baths
- 1
- Living Area
- 3,525
- Lot Size
- 19,602
- Acres
- 0.45
- Subdivision
- Cimarron Hills Ph 1 Sec 3
- Neighborhood
- Cimarron Hills Ph 1 Sec 3
- MLS Area Major
- Cedar Park/Leander, Georgetown
Property Description
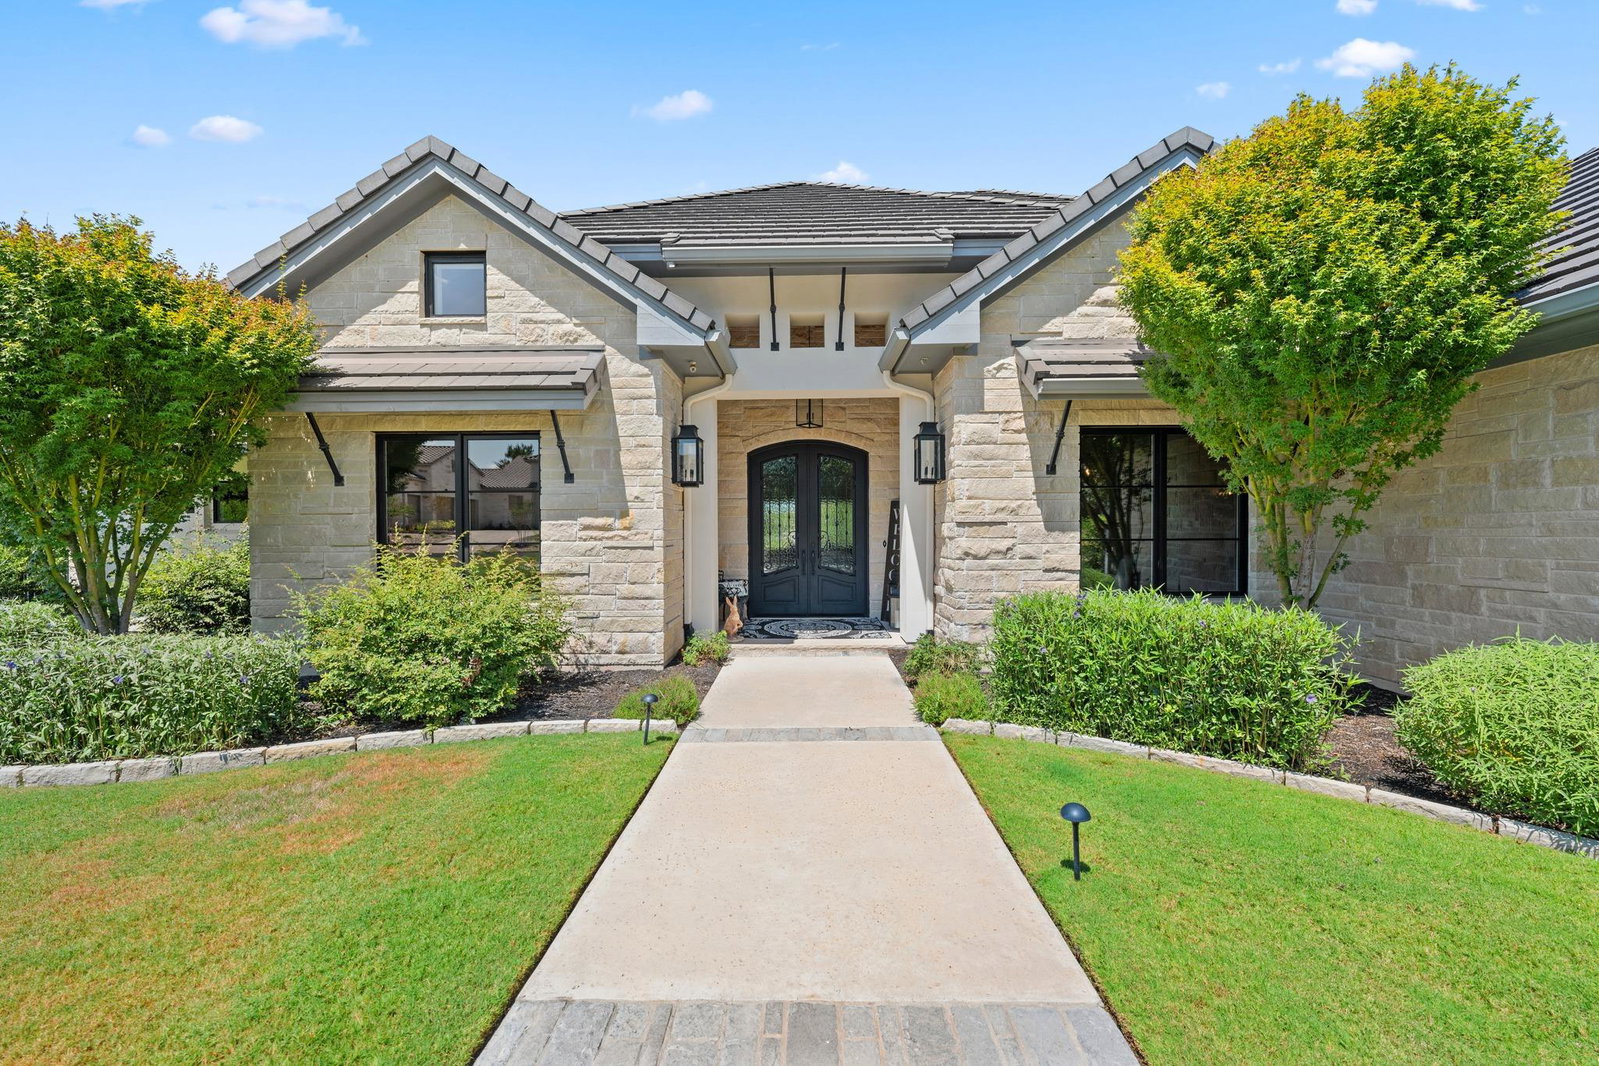
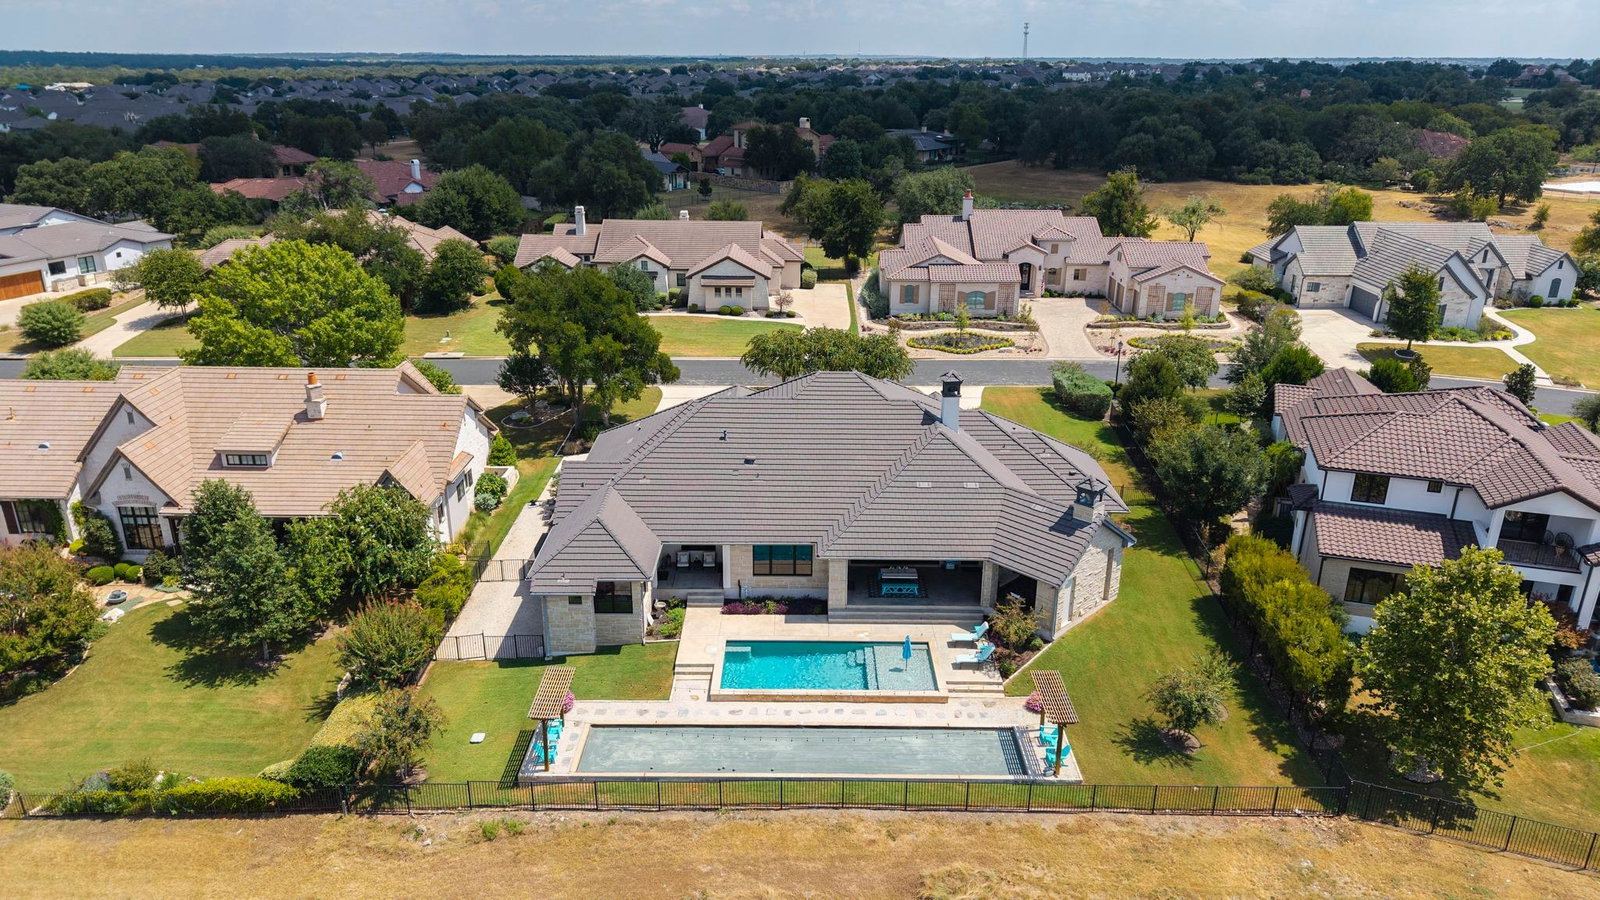
Nestled in the prestigious Estates of Cimarron Hills, this exceptional 3,554-square-foot, single-story residence combines thoughtful design, impressive upgrades, and one of the most spectacular golf course views in the community. Offering four bedrooms and four-and-a-half baths. One of the guest rooms is utilized as a beautiful home office and has a full bath and closet. Beautiful landscaping and a circular driveway create an impressive arrival, while stepping through the front door immediately reveals a stunning sightline through the home to the pool and golf course beyond. Hardwood flooring flows throughout, and the beautifully upgraded kitchen features premium appliances and a dramatic single-piece island topped with Calacatta marble. The 4th bedroom is a spectacular Casita with beautiful views of the golf course. The oversized garage offers exceptional versatility, including an expansive third bay ideal for a workshop, boat storage, or car enthusiast’s space with room for a lift, along with a convenient utility sink. Stairs from the garage lead to a heated and air-conditioned attic space, providing valuable additional flexibility. The outdoor living area is where this property truly shines. A pool, bocce court, and generous lawn provide plenty of space to relax, entertain, or play, all framed by an extraordinary 180-degree golf course panorama. The expansive covered patio features a built-in barbecue station, pizza oven, and oversized fireplace, creating the perfect setting for everything from quiet evenings at home to large gatherings with family and friends. With its single-story layout, exceptional outdoor living, versatile garage space, and breathtaking views, this is a rare opportunity to enjoy the very best of the Cimarron Hills lifestyle.

Additional Information
- Amenities
- See Remarks, Built-in Features, Ceiling Fan(s), Beamed Ceilings, Ceiling-High, In-Law Floorplan, Kitchen Island, Multiple Dining Areas, Open Floorplan, Soaking Tub, Study/Home Office, Walk-In Closet(s)
- Interior Features
- See Remarks, Built-in Features, Ceiling Fan(s), Beamed Ceilings, Ceiling-High, In-Law Floorplan, Kitchen Island, Multiple Dining Areas, Open Floorplan, Soaking Tub, Study/Home Office, Walk-In Closet(s)
- Exterior Features
- Gas Grill, Lighting, Outdoor Grill
- Taxes
- $23,809
- HOA Frequency
- Monthly
- HOA Includes
- Common Area Maintenance, Security
- Appliances
- Built-In Oven(s), Dishwasher, Disposal, Gas Cooktop, Gas Range, Microwave, Double Oven, RNGHD, Refrigerator, Self Cleaning Oven, Washer/Dryer, Wine Refrigerator
- Heating
- Electric
- Air Conditioning
- Ceiling Fan(s), Central Air
- Exterior Construction
- Stone, Stucco
- Stories
- 1
- Levels
- One
- Roof
- Tile
- Pool
- Yes
- Garage Spaces
- 3
- School District
- Liberty Hill ISD
- Elementary School
- Rancho Sienna
- Middle School
- Santa Rita Middle
- High School
- Legacy Ranch
- View
- Golf Course
How much is your home worth?
...get instant property value now!
Mortgage Calculator
Listing courtesy of CT Realty. Contact: (830) 895-8505
Brought to you by the Austin Board of REALTORS® All visitors are subject to ABoR Terms and Conditions of Use.