Share this with your friends


(512) 596-9111
eReal Estate Depot
2606 Deion Drive, San Juan, TX 78589
- $429,000
- 4
- BD
- 4
- BA
- 2,250
- SqFt




- List Price
- $429,000
- Status
- ACTIVE
- MLS#
- 500841
- Year Built
- 2024
- Bedrooms
- 4
- Bathrooms
- 4
- Full Baths
- 3
- Half Baths
- 1
- Living Area
- 2,250
- Lot Size
- 21,959
- Acres
- 0.50
- Subdivision
- Valley Ranch No. 4
- MLS Area Major
- San Juan
Property Description
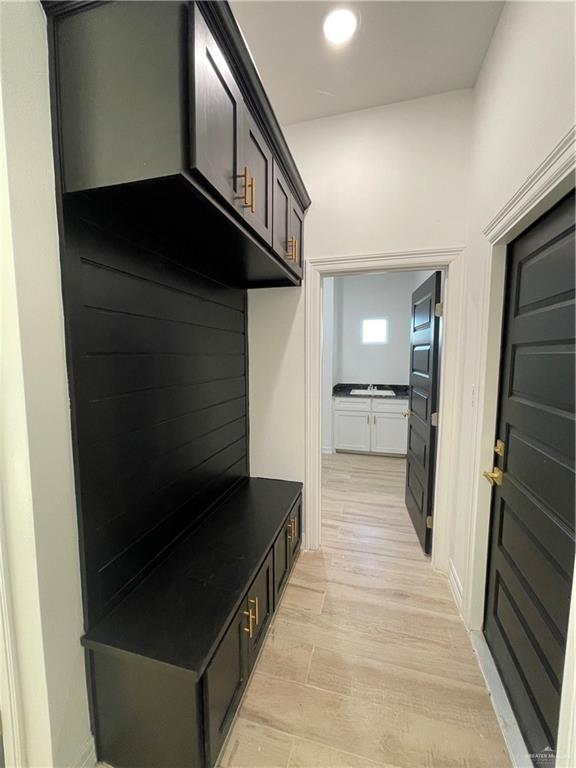
Modern Elegance Meets Everyday Comfort Step into this stunning new construction: a 4-bedroom, 3.5-bath residence offering 2,250 sq ft of thoughtfully designed living space. From the moment you enter, you’ll be greeted by soaring ceilings, an open-concept layout, and an abundance of natural light that creates a bright, inviting atmosphere. The gourmet kitchen is a true showpiece, featuring a sleek quartz island, custom cabinetry, and a spacious walk-in pantry—perfect for both everyday meals and entertaining guests. The expansive primary suite is your personal retreat, complete with a spa-inspired bathroom and a generous walk-in closet. Three additional bedrooms offer flexibility for family, guests, or a dedicated home office. Step outside to a private backyard oasis with ample space to host gatherings or unwind under the stars. Located just minutes from top-rated schools, shopping, and dining, this home delivers the perfect blend of luxury, convenience, and lifestyle.
/u.realgeeks.media/dollyelizondo/ereal-estate-depot-central-texas-real-estate-listing-branding.jpg)
Additional Information
- Amenities
- Sidewalks
- Interior Features
- Entrance Foyer, Countertops (Quartz), None
- Exterior Features
- Sprinkler System
- Taxes
- $2,674
- HOA Fee
- $600
- HOA Frequency
- Annually
- Appliances
- Electric Water Heater, Water Heater (In Garage), No Conveying Appliances
- Heating
- Central, Electric
- Air Conditioning
- Central Air, Electric
- Stories
- 1
- Foundation
- Slab
- Parking Features
- Attached, Garage Faces Front, Garage Door Opener
- Garage Spaces
- 2
- School District
- PSJA ISD
- Elementary School
- Sorenson
- Middle School
- Austin
- High School
- PSJA H.S.
Mortgage Calculator
Listing courtesy of Lauren Lynn Arebalo with Imperio Real Estate Llc