Share this with your friends


(512) 596-9111
eReal Estate Depot
1513 Big Bend Dr, Cedar Park, TX 78613
- $343,500
- 4
- BD
- 2
- BA
- 1,691
- SqFt




- List Price
- $343,500
- Status
- ACTIVE
- Days on Market
- 218
- Price Change
- ▼ $1,400 1792115098
- MLS#
- 2862257
- Subtype
- Residential
- Year Built
- 2005
- Bedrooms
- 4
- Bathrooms
- 2
- Full Baths
- 2
- Living Area
- 1,691
- Lot Size
- 5,270
- Acres
- 0.12
- Subdivision
- Cedar Park Towncenter Sec 2a
- Neighborhood
- Cedar Park Towncenter Sec 2a
- MLS Area Major
- Austin - Northwest, Cedar Park/Leander, Northwest Travis Co., Round Rock
Property Description
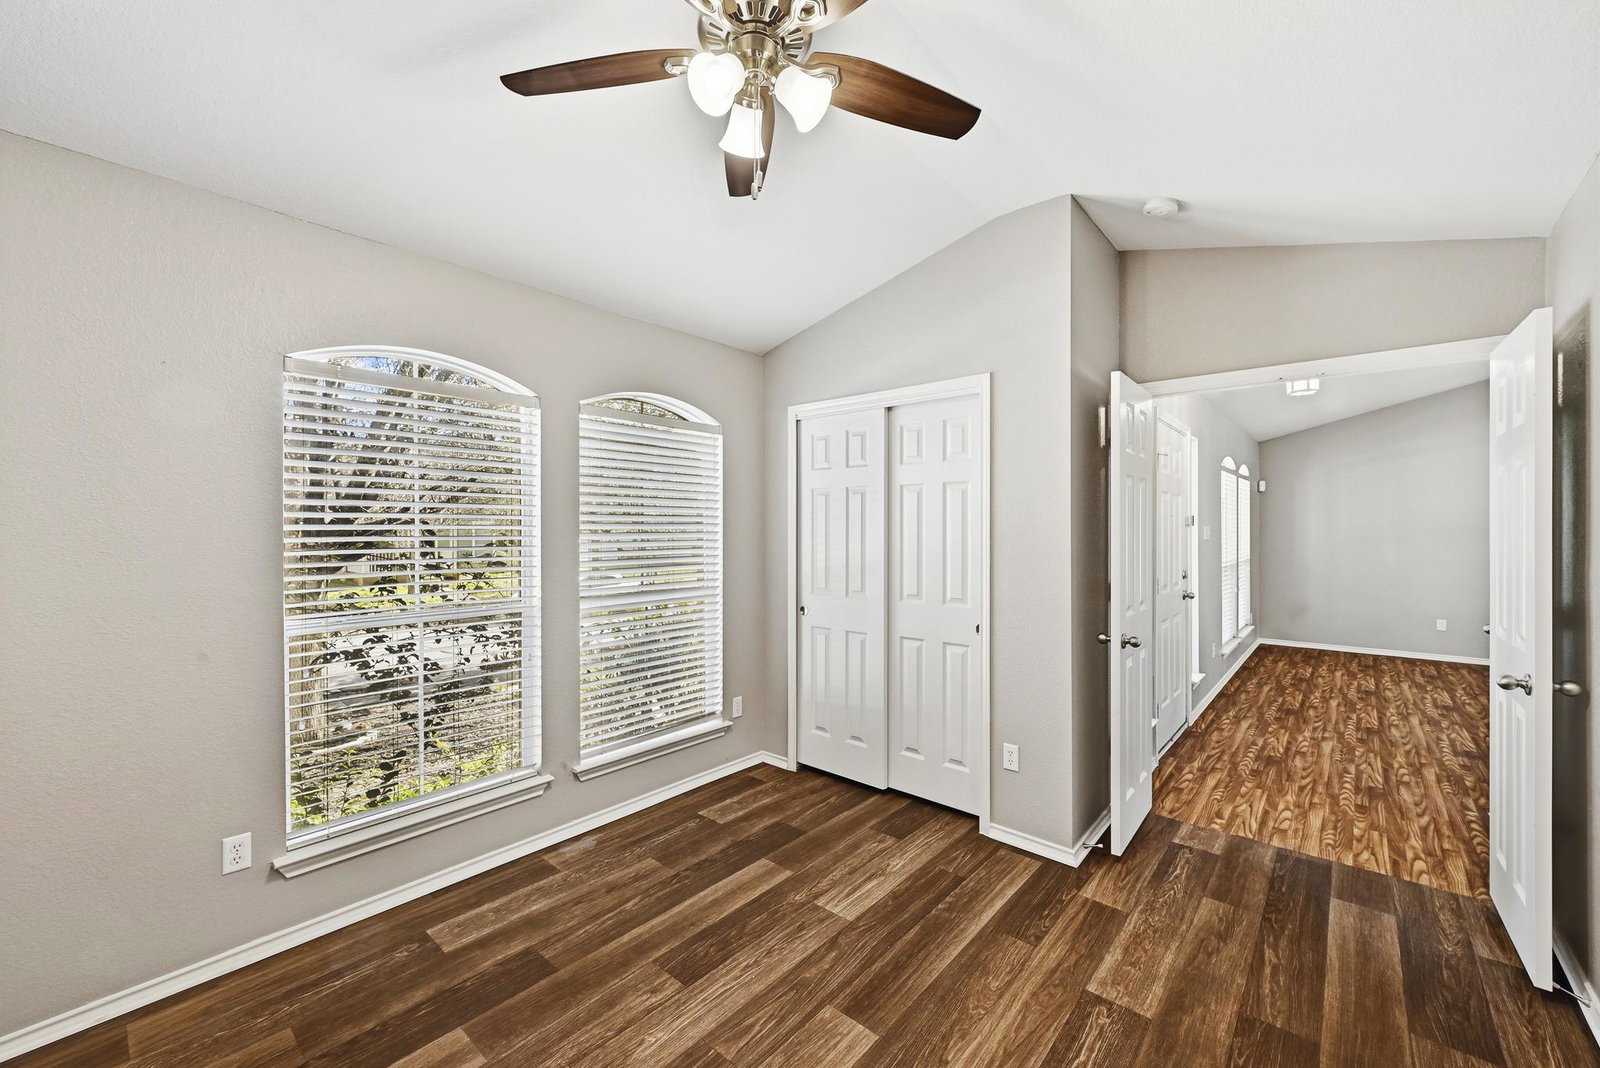
REDUCED TO SELL FAST! OVER $40K PRICE REDUCTION! SELLER OFFERING $5,000 TOWARD BUYER’S CLOSING COSTS IF CLOSED BY NOV. 16, 2026! ONE OF THE BEST DEALS IN CEDAR PARK TOWN CENTER! Beautifully updated, move-in-ready single-story home featuring 4 bedrooms and 2 baths with modern updates throughout. Sellers have invested over $11,000 in improvements since purchasing in 2022! Enjoy fresh two-tone interior paint, updated plank flooring and NO CARPET ANYWHERE! The spacious kitchen features quartz countertops, center island, stainless steel appliances and plenty of dining space, opening to a large living room with room for oversized furniture and a large-screen TV. Refrigerator, washer and dryer included! The private primary suite offers double vanities with quartz countertops, walk-in closet, soaking tub and separate shower. The 4th bedroom, located at the front of the home with a closet, is ideal as a home office, study, playroom or flex space. Additional highlights include a 2023 water heater, roof approximately 7 years old, covered front and back porches and a low-maintenance backyard. Enjoy Cedar Park Town Center amenities including a community pool and recreation center. FANTASTIC LOCATION! Costco is less than 1 mile away, with HEB, Target, 1890 Ranch, Cedar Park Regional Medical Center, shopping, dining and entertainment just minutes away. MOTIVATED SELLER—PRICED TO SELL!
/u.realgeeks.media/dollyelizondo/ereal-estate-depot-central-texas-real-estate-listing-branding.jpg)
Additional Information
- Amenities
- Ceiling Fan(s), Laminate Counters, Double Vanity, Kitchen Island, Open Floorplan, Pantry, Primary Bedroom on Main, Walk-In Closet(s)
- Interior Features
- Ceiling Fan(s), Laminate Counters, Double Vanity, Kitchen Island, Open Floorplan, Pantry, Primary Bedroom on Main, Walk-In Closet(s)
- Exterior Features
- Rain Gutters
- Taxes
- $7,499
- HOA Frequency
- Monthly
- HOA Includes
- Common Area Maintenance
- Appliances
- Dishwasher, Disposal, Microwave, Free-Standing Gas Oven, Water Heater
- Heating
- Central
- Air Conditioning
- Central Air
- Exterior Construction
- Brick, HardiPlank Type
- Stories
- 1
- Levels
- One
- Roof
- Composition
- Garage Spaces
- 2
- School District
- Leander ISD
- Elementary School
- Lois F Giddens
- Middle School
- Stiles
- High School
- Rouse
- View
- No View
How much is your home worth?
...get instant property value now!
Mortgage Calculator
Listing courtesy of Austin Summit Group. Contact: (512) 250-0253
Brought to you by the Austin Board of REALTORS® All visitors are subject to ABoR Terms and Conditions of Use.