Share this with your friends


(512) 596-9111
eReal Estate Depot
1928 Varese Path, Leander, TX 78641
- $700,000
- 4
- BD
- 4
- BA
- 3,204
- SqFt




- List Price
- $700,000
- Status
- ACTIVE
- Days on Market
- 213
- Price Change
- ▼ $19,900 1791918213
- MLS#
- 6946971
- Subtype
- Residential
- Year Built
- 2024
- Bedrooms
- 4
- Bathrooms
- 4
- Full Baths
- 3
- Half Baths
- 1
- Living Area
- 3,204
- Lot Size
- 8,128
- Acres
- 0.19
- Subdivision
- Travisso Ph 4 Sec 6a
- Neighborhood
- Travisso Ph 4 Sec 6A
- MLS Area Major
- Cedar Park/Leander, Northwest Travis Co.
Property Description
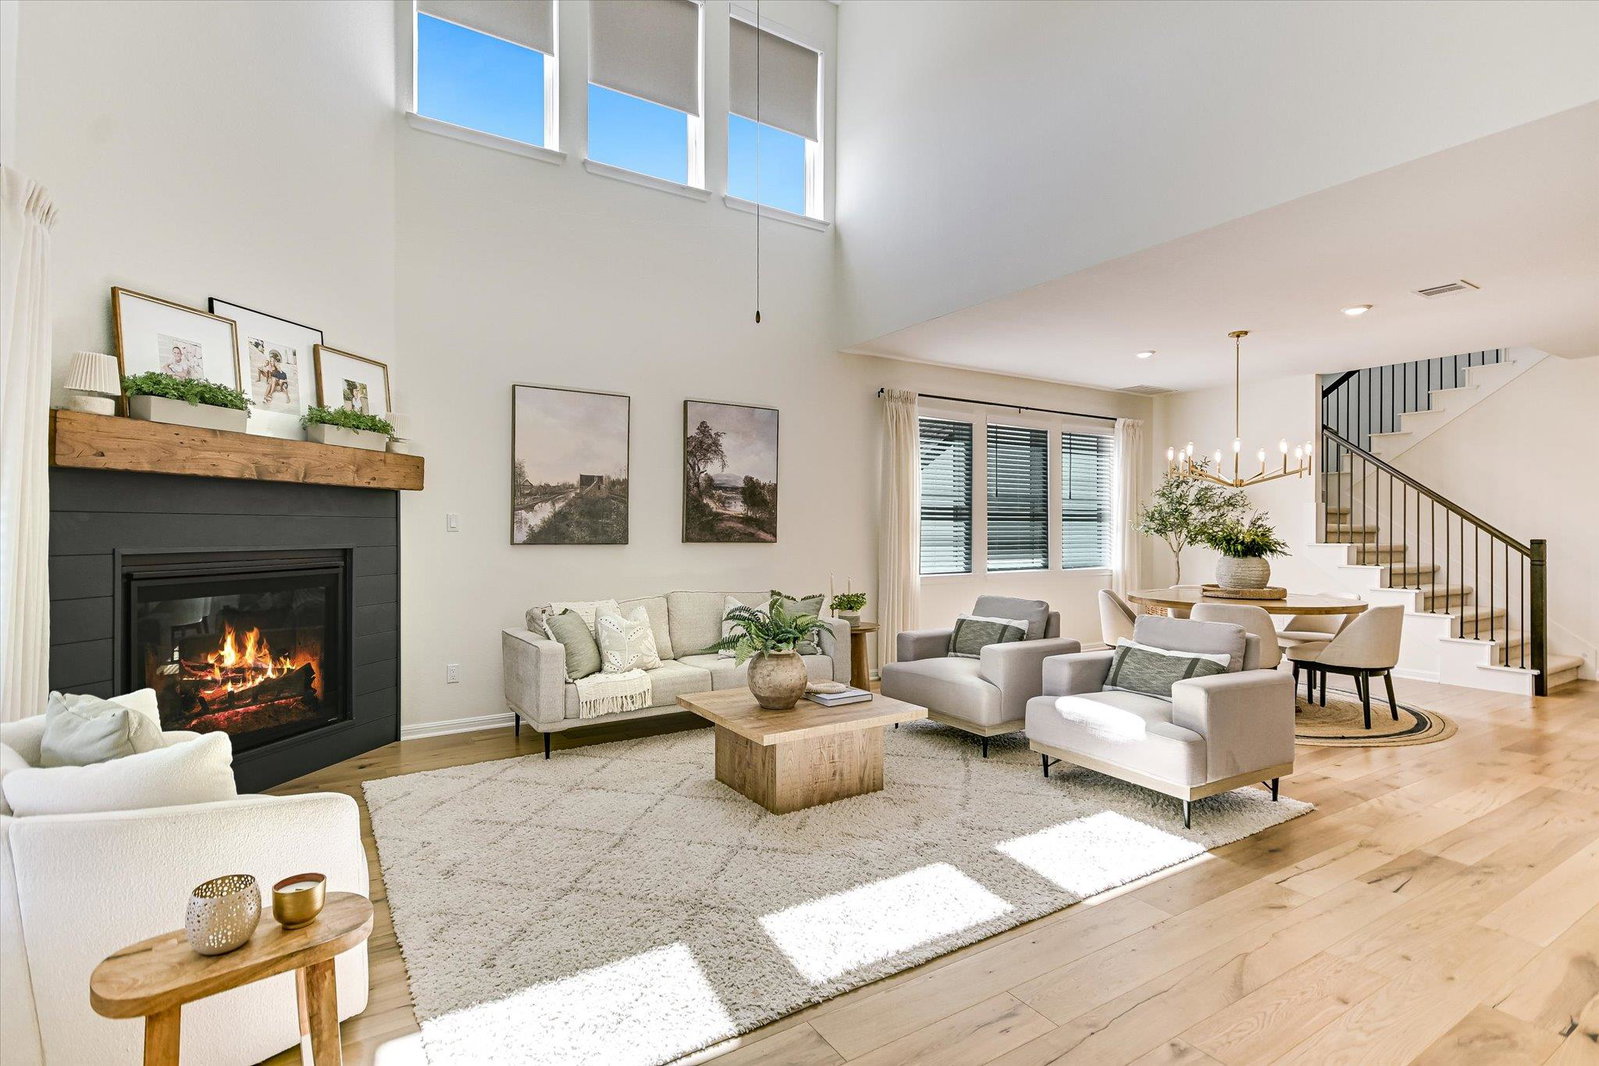
**Better Than New with Over $170,000 in Upgrades and Improvements!** Skip the wait and expense of new construction and discover the exceptional quality, thoughtful upgrades, and move-in-ready convenience of this beautifully appointed home. The inviting foyer opens to an airy floor plan featuring an elegant dining area, soaring great room, and spacious covered patio—perfect for entertaining or relaxing with family and friends. The stunning kitchen is the heart of the home, featuring an oversized island with breakfast seating, abundant cabinetry, a walk-in pantry, and an open view of the dining area. The private main-level primary suite offers a relaxing retreat with a spa-inspired bathroom, oversized walk-in shower, dual vanities, and an expansive walk-in closet. Upstairs, three generously sized bedrooms—each with its own walk-in closet—provide plenty of space for family and guests. A second living area and versatile media room offer endless possibilities for movie nights, a playroom, fitness studio, or additional workspace. Additional highlights include a dedicated home office with custom built-ins, a stylish powder bath, an oversized laundry room, and a three-car tandem garage with a Tesla charger. Enjoy flexible space for storage, hobbies, a home gym, or additional vehicles. The backyard features a wrought-iron fence and more than 14 mature trees planted to provide future privacy, saving the expense and wait often associated with new construction. **Why wait for new construction when you can have it all today?** With over $170,000 in premium upgrades, flexible living spaces, a three-car garage, and an improved backyard, this exceptional home combines the appeal of new construction with the comfort and convenience of a home that's already complete.
/u.realgeeks.media/dollyelizondo/ereal-estate-depot-central-texas-real-estate-listing-branding.jpg)
Additional Information
- Amenities
- Bookcases, Breakfast Bar, Built-in Features, Ceiling Fan(s), Ceiling-High, Chandelier, Quartz Counters, Double Vanity, Eat-in Kitchen, Entrance Foyer, High Speed Internet, Kitchen Island, Multiple Living Areas, Open Floorplan, Pantry, Primary Bedroom on Main, Recessed Lighting, Smart Thermostat, Storage, Study/Home Office, Walk-In Closet(s), Wired for Data, Wired for Sound
- Interior Features
- Bookcases, Breakfast Bar, Built-in Features, Ceiling Fan(s), Ceiling-High, Chandelier, Quartz Counters, Double Vanity, Eat-in Kitchen, Entrance Foyer, High Speed Internet, Kitchen Island, Multiple Living Areas, Open Floorplan, Pantry, Primary Bedroom on Main, Recessed Lighting, Smart Thermostat, Storage, Study/Home Office, Walk-In Closet(s), Wired for Data, Wired for Sound
- Exterior Features
- Exterior Steps, Private Yard
- Taxes
- $15,631
- HOA Frequency
- Annually
- HOA Includes
- Common Area Maintenance
- Appliances
- Built-In Electric Oven, Convection Oven, Cooktop, Dishwasher, Disposal, ENERGY STAR Qualified Appliances, ENERGY STAR Qualified Dishwasher, Exhaust Fan, Gas Cooktop, Microwave, Oven, Electric Oven, RNGHD, Self Cleaning Oven, Stainless Steel Appliance(s), Vented Exhaust Fan, Water Heater, Water Purifier, Water Purifier Owned, Water Softener, Water Softener Owned
- Heating
- Central, Fireplace(s), Natural Gas
- Air Conditioning
- Ceiling Fan(s), Central Air, Electric
- Exterior Construction
- Frame, Masonry Partial, Stone, Stucco
- Stories
- 2
- Levels
- Two
- Roof
- Composition, Shingle
- Garage Spaces
- 3
- School District
- Leander ISD
- Elementary School
- CC Mason
- Middle School
- Running Brushy
- High School
- Cedar Park
Mortgage Calculator
Listing courtesy of Compass RE Texas, LLC. Contact: (512) 575-3644
Brought to you by the Austin Board of REALTORS® All visitors are subject to ABoR Terms and Conditions of Use.