Share this with your friends


(512) 596-9111
eReal Estate Depot
8804 Flycatcher Ct, Austin, TX 78738
- $1,050,000
- 5
- BD
- 4
- BA
- 4,058
- SqFt




- List Price
- $1,050,000
- Status
- ACTIVE
- Days on Market
- 107
- Price Change
- ▼ $50,000 1787360563
- MLS#
- 6703591
- Subtype
- Residential
- Year Built
- 2013
- Bedrooms
- 5
- Bathrooms
- 4
- Full Baths
- 4
- Living Area
- 4,058
- Lot Size
- 10,585
- Acres
- 0.24
- Subdivision
- Rocky Creek
- Neighborhood
- Rocky Creek
- MLS Area Major
- Dripping Springs/Wimberley, Northwest Travis Co.
Property Description
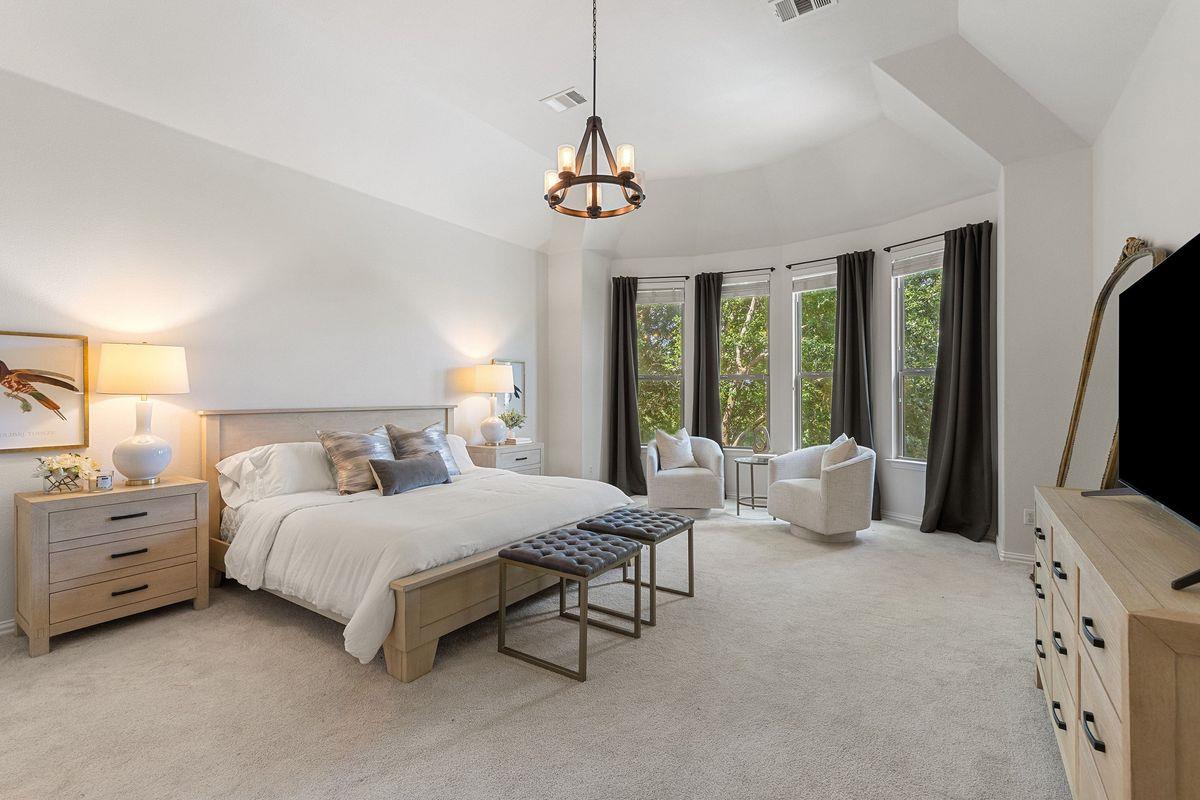
Tucked away on a premium greenbelt lot within a peaceful double cul-de-sac, this exceptional Rocky Creek estate masterfully balances understated luxury with striking natural beauty. The grand main level introduces an open-concept layout bathed in natural light, featuring a dedicated executive office, formal dining, and a beautifully updated kitchen complete with a bright breakfast space. Designed for ultimate versatility, the main floor hosts the primary retreat—showcasing an expansive spa-like bathroom and walk-in shower—alongside a secondary main-level guest suite. Upstairs, three additional spacious bedrooms flank a generous secondary living space and a state-of-the-art, fully equipped cinema room for elite entertaining. Outside, privacy reigns with no rear neighbors. The resort-style backyard serves as a private oasis, blending a pristine pool and covered patio with panoramic Hill Country views and daily sunsets. Anchored by a three-car garage and acclaimed Lake Travis schools, this residence is the absolute definition of refined living.

Additional Information
- Amenities
- Bookcases, Breakfast Bar, Ceiling-High, Ceiling-Vaulted, Chandelier, Quartz Counters, Eat-in Kitchen, Entrance Foyer, High Speed Internet, Kitchen Island, Primary Bedroom on Main, Recessed Lighting, Smart Thermostat, Storage, Walk-In Closet(s), Wired for Sound
- Interior Features
- Bookcases, Breakfast Bar, Ceiling-High, Ceiling-Vaulted, Chandelier, Quartz Counters, Eat-in Kitchen, Entrance Foyer, High Speed Internet, Kitchen Island, Primary Bedroom on Main, Recessed Lighting, Smart Thermostat, Storage, Walk-In Closet(s), Wired for Sound
- Exterior Features
- Exterior Steps, Gutters Full, Private Yard
- Taxes
- $21,509
- HOA Frequency
- Annually
- HOA Includes
- Common Area Maintenance, Insurance
- Appliances
- Built-In Gas Range, Built-In Oven(s), Dishwasher, Disposal, Microwave, Double Oven, Self Cleaning Oven, Water Heater
- Heating
- Central
- Air Conditioning
- Central Air
- Exterior Construction
- Brick Veneer, Masonry All Sides, Stone Veneer
- Stories
- 2
- Levels
- Two
- Roof
- Composition
- Pool
- Yes
- Garage Spaces
- 3
- School District
- Lake Travis ISD
- Elementary School
- Bee Cave
- Middle School
- Bee Cave Middle School
- High School
- Lake Travis
- View
- Greenbelt
How much is your home worth?
...get instant property value now!
Mortgage Calculator
Listing courtesy of Kuper Sotheby's Int'l Realty. Contact: (512) 217-2020
Brought to you by the Austin Board of REALTORS® All visitors are subject to ABoR Terms and Conditions of Use.