Share this with your friends


(512) 596-9111
eReal Estate Depot
1800 Webberville Rd Unit B, Austin, TX 78721
- $574,990
- 3
- BD
- 3
- BA
- 1,685
- SqFt








- List Price
- $574,990
- Status
- ACTIVE
- Days on Market
- 159
- Price Change
- ▼ $15,000 1786406548
- MLS#
- 7926588
- Subtype
- Residential
- Year Built
- 2015
- Bedrooms
- 3
- Bathrooms
- 3
- Full Baths
- 2
- Half Baths
- 1
- Living Area
- 1,685
- Lot Size
- 7,927
- Acres
- 0.18
- Subdivision
- Flournoys Eastern Hills
- Neighborhood
- Flournoys Eastern Hills
- MLS Area Major
- Austin - East
Property Description
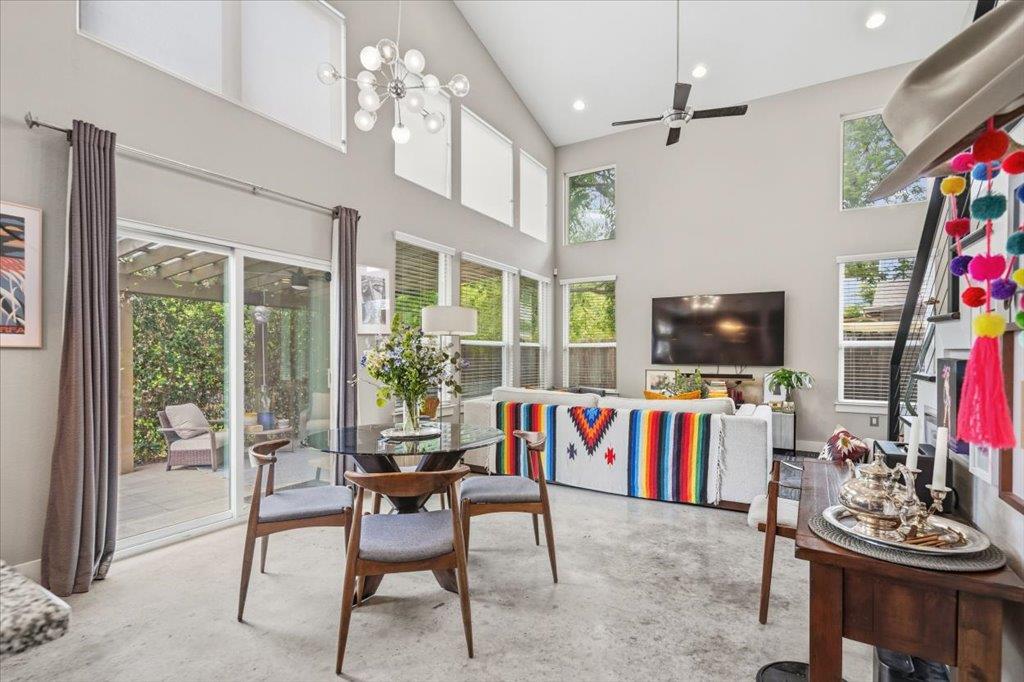
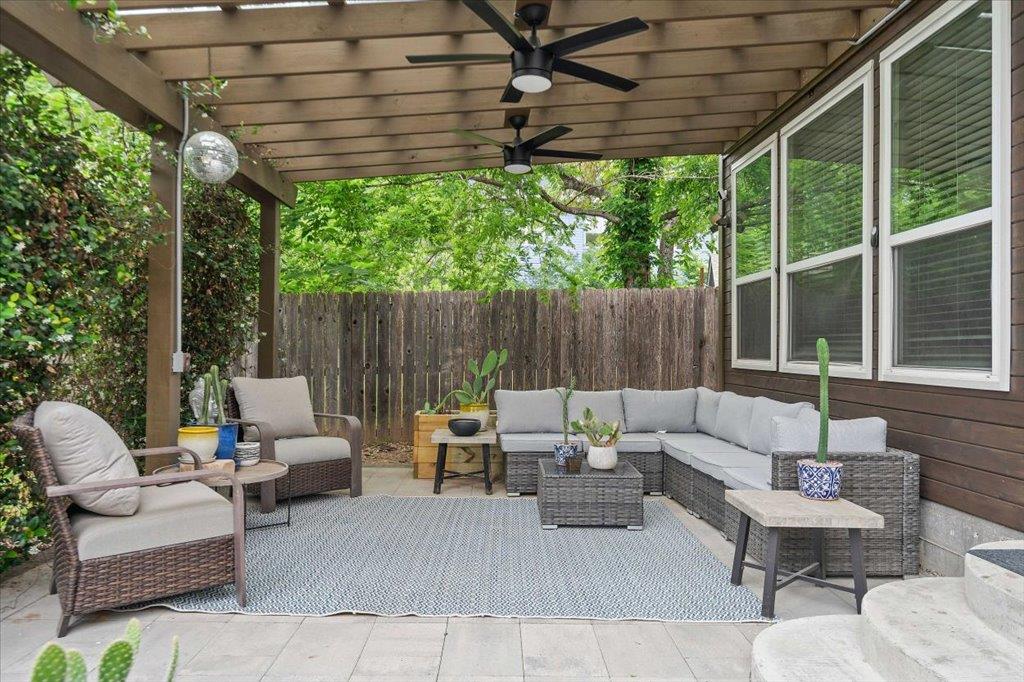
Live like a single-family homeowner in the heart of East Austin! Situated outside the FEMA-designated floodplain, this distinctive property features a new roof, a transferable lifetime foundation warranty and an expansive fenced yard with a large entertaining deck and custom pergola. Attached to the neighboring residence only at the garage, it has no shared living-space walls. Inside, soaring ceilings and abundant natural light create an impressive open-concept living space. The contemporary kitchen offers granite countertops, stainless steel appliances, gas cooking, updated lighting and generous cabinetry. The spacious main-level primary suite includes a large walk-in closet and spa-inspired bath with dual vanities and an oversized walk-in shower. Upstairs are two additional bedrooms, each with a private balcony, along with a versatile loft ideal for an office, workout area or second living space. HOA dues are approximately $244.84 per month and cover the exterior insurance policy. *Buyer may qualify for up to $10,000.00 in lender assistance when financing through a participating lender. Funds may be applied toward closing costs and/or an interest rate buy-down. Ask the listing agent for more information.

Additional Information
- Amenities
- Breakfast Bar, Ceiling Fan(s), Ceiling-High, Ceiling-Vaulted, Granite Counters, Double Vanity, Interior Steps, Open Floorplan, Pantry, Primary Bedroom on Main, Walk-In Closet(s)
- Interior Features
- Breakfast Bar, Ceiling Fan(s), Ceiling-High, Ceiling-Vaulted, Granite Counters, Double Vanity, Interior Steps, Open Floorplan, Pantry, Primary Bedroom on Main, Walk-In Closet(s)
- Exterior Features
- Private Yard
- HOA Frequency
- See Remarks
- HOA Includes
- Insurance
- Appliances
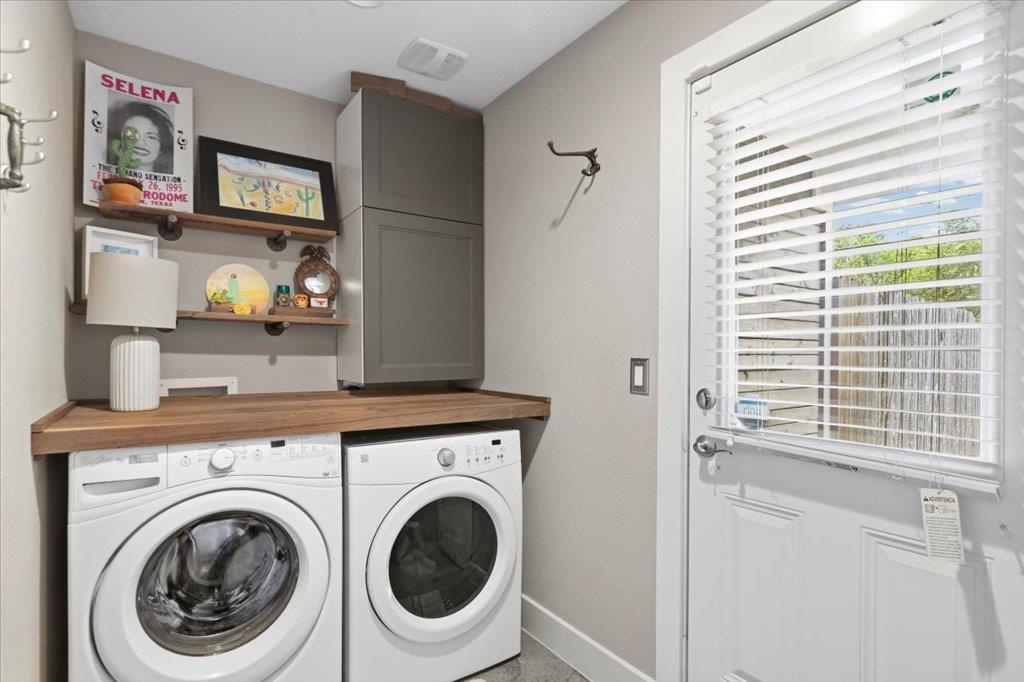
- Dishwasher, Disposal, Gas Range, Microwave, Free-Standing Range, Refrigerator, Washer/Dryer
- Heating
- Central
- Air Conditioning
- Central Air
- Exterior Construction
- Masonry All Sides
- Stories
- 2
- Levels
- Two
- Roof
- Composition
- Garage Spaces
- 1
- School District
- Austin ISD
- Elementary School
- Norman-Sims
- Middle School
- Martin
- High School
- Northeast Early College
- View
- No View
How much is your home worth?
...get instant property value now!
Mortgage Calculator
Listing courtesy of Engel & Volkers Austin. Contact: (214) 477-2171
Brought to you by the Austin Board of REALTORS® All visitors are subject to ABoR Terms and Conditions of Use.