Share this with your friends


(512) 596-9111
eReal Estate Depot
13612 Martha Washington Pl, Manor, TX 78653
- $345,000
- 4
- BD
- 3
- BA
- 2,497
- SqFt




- List Price
- $345,000
- Status
- ACTIVE
- Days on Market
- 142
- Price Change
- ▼ $20,000 1783471556
- MLS#
- 1833422
- Subtype
- Residential
- Year Built
- 2021
- Bedrooms
- 4
- Bathrooms
- 3
- Full Baths
- 3
- Living Area
- 2,497
- Lot Size
- 6,677
- Acres
- 0.15
- Subdivision
- Presidential Mdws Sec Fifteen
- Neighborhood
- Presidential Mdws Sec Fifteen
- MLS Area Major
- Austin - East, Elgin/Manor, Pflugerville
Property Description
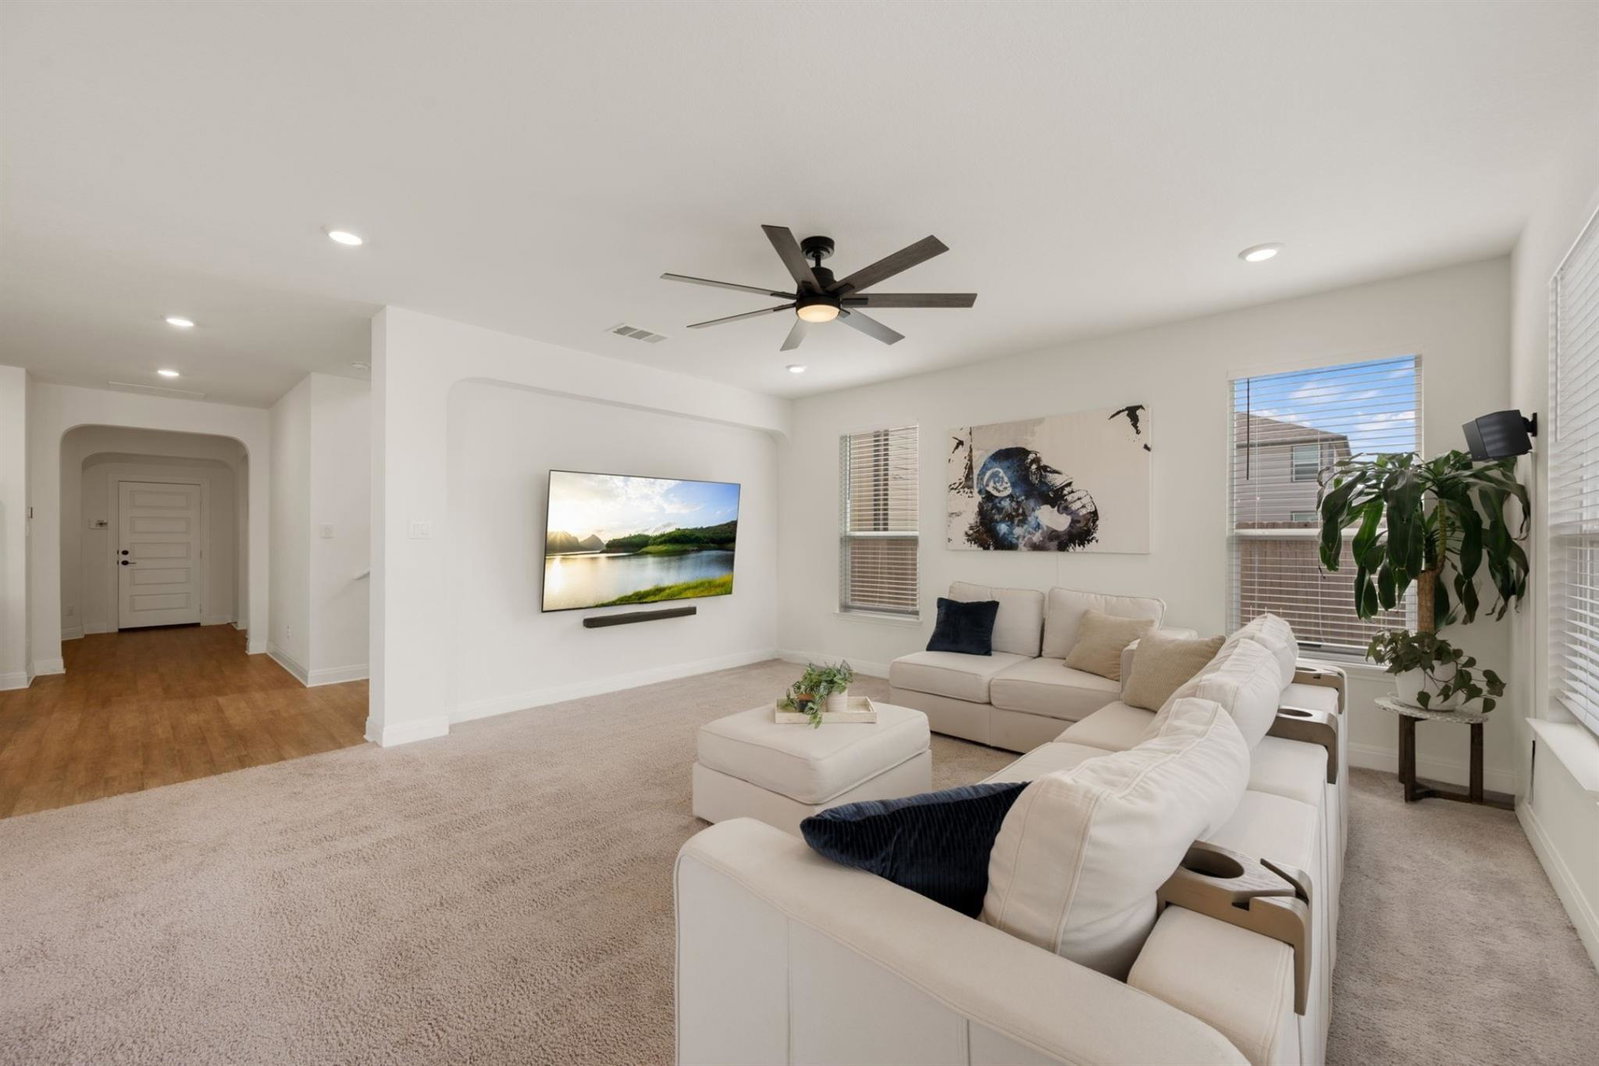
Perfectly positioned on a corner lot at the entrance of a quiet cul-de-sac, this spacious two-story home blends impressive curb appeal with a versatile floor plan designed for modern living. Featuring a gorgeous brick exterior, charming front porch, and abundant natural light throughout, this 4-bedroom, 3-bathroom residence offers room to live, work, entertain, and unwind. The open-concept main living area creates a seamless connection between the living, dining, and kitchen spaces, making everyday living and hosting effortless. A bedroom and full bathroom on the main floor provide ideal accommodations for guests, multigenerational living, or a private home office. Upstairs, an additional living area offers valuable flex space for a game room, media room, playroom, or second family room, giving everyone room to spread out and relax. The expansive primary suite serves as a true retreat, featuring a large walk-in closet, dual vanities, and a spacious walk-in shower. Two additional secondary bedrooms are generously sized and share easy access to a third full bathroom. Step outside to enjoy the level backyard, complete with a concrete patio. The spacious yard is ready for outdoor dining, container gardens, or a future playscape. An automatic sprinkler system helps keep the yard looking its best with minimal effort. Enjoy relaxing in the hammock underneath the backyard pergola. The home also includes a 2-car garage and plenty of outside parking as well. Residents enjoy access to neighborhood amenities including a community pool, park, and playground. Conveniently located with easy access to Highway 290, this home offers a quick commute while maintaining the comfort and charm of suburban living. Combining a flexible floor plan, attractive finishes, and a prime location, this Manor home is ready to welcome its next owners.
/u.realgeeks.media/dollyelizondo/ereal-estate-depot-central-texas-real-estate-listing-branding.jpg)
Additional Information
- Amenities
- Ceiling-High, Quartz Counters, High Speed Internet, Kitchen Island, Open Floorplan, Pantry, Recessed Lighting, Walk-In Closet(s)
- Interior Features
- Ceiling-High, Quartz Counters, High Speed Internet, Kitchen Island, Open Floorplan, Pantry, Recessed Lighting, Walk-In Closet(s)
- Exterior Features
- See Remarks
- Taxes
- $9,666
- HOA Frequency
- Quarterly
- Appliances
- Dishwasher, Disposal, Electric Range, Exhaust Fan, Microwave, Electric Oven, Electric Water Heater
- Heating
- Central
- Air Conditioning
- Central Air
- Exterior Construction
- Brick, Frame, HardiPlank Type
- Stories
- 2
- Levels
- Two
- Roof
- Composition, Shingle
- Garage Spaces
- 2
- School District
- Manor ISD
- Elementary School
- Presidential Meadows
- Middle School
- Manor (Manor ISD)
- High School
- Manor
How much is your home worth?
...get instant property value now!
Mortgage Calculator
Listing courtesy of Redfin Corporation. Contact: (512) 710-0156
Brought to you by the Austin Board of REALTORS® All visitors are subject to ABoR Terms and Conditions of Use.