Share this with your friends


(512) 596-9111
eReal Estate Depot
6 Wren Valley Cv, West Lake Hills, TX 78746
- $4,625,000
- 5
- BD
- 6
- BA
- 5,845
- SqFt




- List Price
- $4,625,000
- Status
- ACTIVE
- Days on Market
- 172
- Price Change
- ▼ $250,000 1789347365
- MLS#
- 1912779
- Subtype
- Residential
- Year Built
- 1997
- Bedrooms
- 5
- Bathrooms
- 6
- Full Baths
- 5
- Half Baths
- 1
- Living Area
- 5,845
- Lot Size
- 75,358
- Acres
- 1.73
- Subdivision
- Wren Valley Sec 01-A
- Neighborhood
- Wren Valley Sec 01-A
- MLS Area Major
- Austin - West/Westlake
Property Description
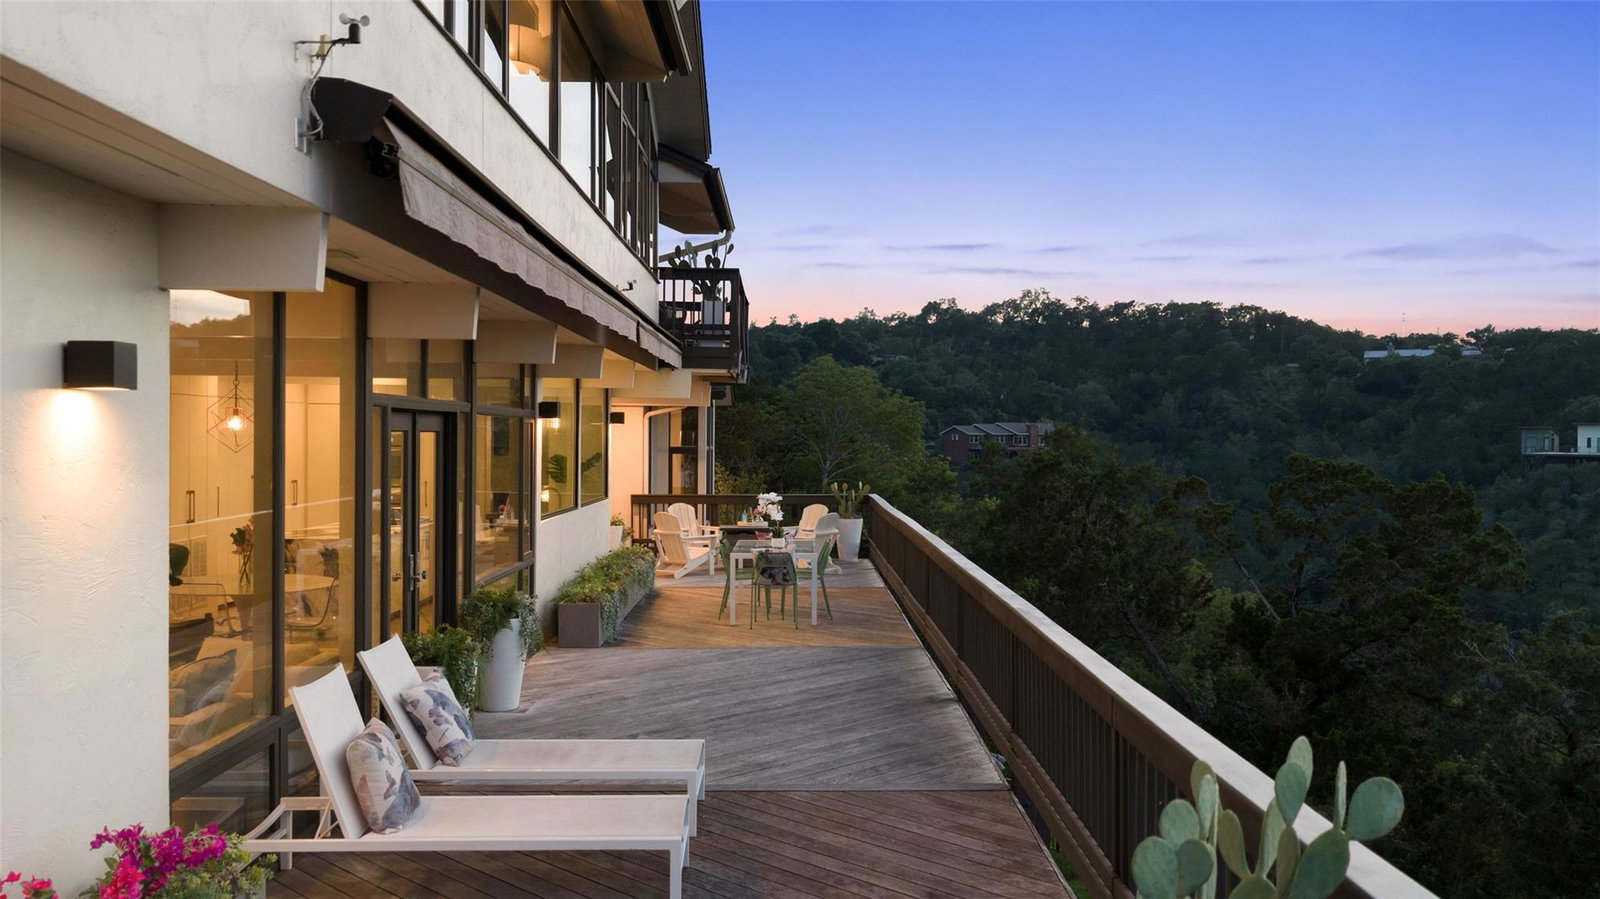
Set in the coveted hills of West Lake Hills, Wren Valley Atelier, is a fully reimagined contemporary residence offering sweeping canyon views, exceptional privacy, and refined design. Walls of glass fill the home with natural light, highlighting wide-plank white oak floors and curated designer finishes throughout. The chef’s kitchen features striking panda marble countertops, premium appliances, and generous storage, opening to a bright breakfast area and wet bar, with a formal dining room for more intimate gatherings. The living room centers around a marble fireplace, creating a warm, sophisticated focal point. A versatile lower level includes a private bedroom, two bonus rooms or studies, media room, game room, kitchenette, and two full baths—ideal for guests, multigenerational living, or separate quarters. Upstairs, the primary suite offers a private balcony with canyon views, accompanied by three additional bedrooms. Outdoor living includes multiple balconies, a patio, level lawn, and a resort-style pool surrounded by mature trees for added privacy. Additional features include beamed shiplap ceilings, a three-car garage with EV charger, and a fully fenced yard. Located near top-rated Eanes Independent School District, with close proximity to Westlake dining, shopping, and a low tax rate.

Additional Information
- Amenities
- Bookcases, Breakfast Bar, Built-in Features, Beamed Ceilings, Ceiling-Vaulted, Stone Counters, Double Vanity, Eat-in Kitchen, Entrance Foyer, Kitchen Island, Multiple Living Areas, Natural Woodwork, Pantry, Recessed Lighting, Storage, Study/Home Office, Two Primary Closets, Wet Bar
- Interior Features
- Bookcases, Breakfast Bar, Built-in Features, Beamed Ceilings, Ceiling-Vaulted, Stone Counters, Double Vanity, Eat-in Kitchen, Entrance Foyer, Kitchen Island, Multiple Living Areas, Natural Woodwork, Pantry, Recessed Lighting, Storage, Study/Home Office, Two Primary Closets, Wet Bar
- Exterior Features
- Gutters Full, Private Entrance, Private Yard
- Taxes
- $54,074
- Appliances
- Built-In Oven(s), Dishwasher, Gas Cooktop, Double Oven, Refrigerator, Wine Refrigerator
- Heating
- Central
- Air Conditioning
- Ceiling Fan(s), Central Air
- Exterior Construction
- Masonry All Sides, Stucco
- Stories
- 2
- Levels
- Two
- Roof
- Composition
- Pool
- Yes
- Garage Spaces
- 3
- School District
- Eanes ISD
- Elementary School
- Eanes
- Middle School
- Hill Country
- High School
- Westlake
- View
- Panoramic
How much is your home worth?
...get instant property value now!
Mortgage Calculator
Listing courtesy of Christies Intl Real Estate Lone Star. Contact: (512) 270-8586
Brought to you by the Austin Board of REALTORS® All visitors are subject to ABoR Terms and Conditions of Use.