Share this with your friends


(512) 596-9111
eReal Estate Depot
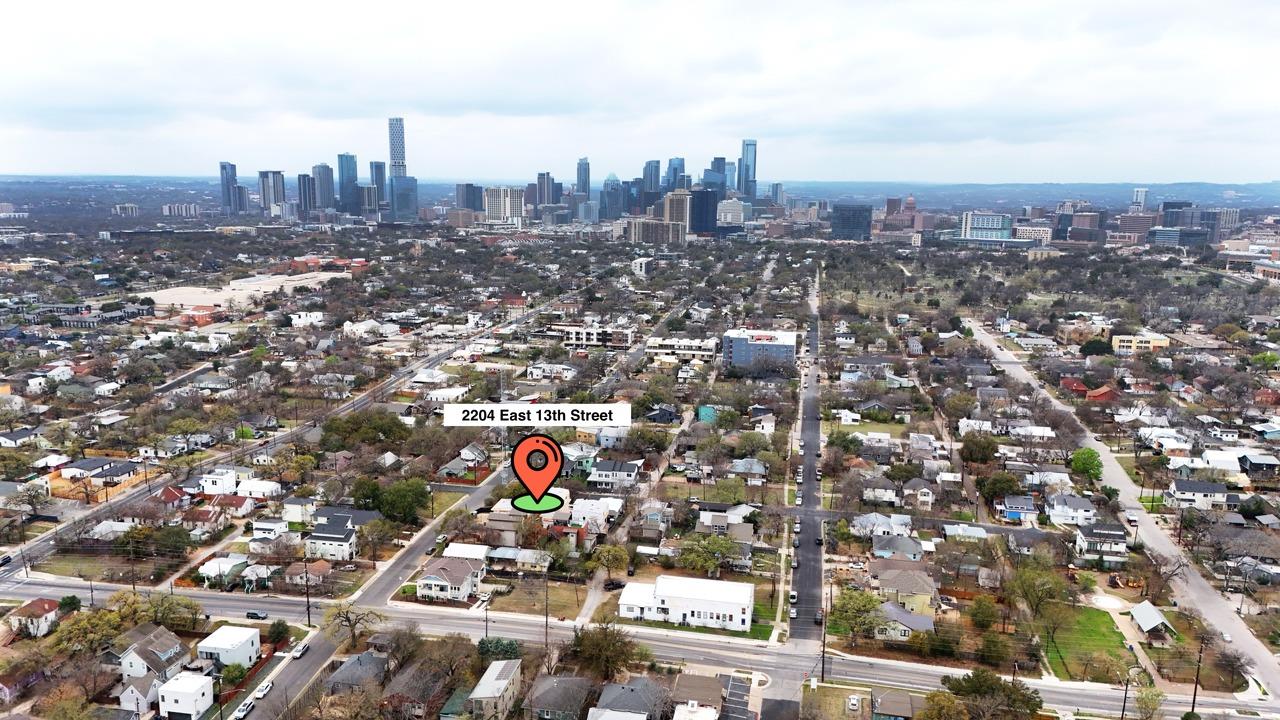
2204 E 13th St Unit A, Austin, TX 78702
- $850,000
- 5
- BD
- 3
- BA
- 1,860
- SqFt


- List Price
- $850,000
- Status
- ACTIVE
- Days on Market
- 1
- MLS#
- 5610398
- Subtype
- Residential
- Year Built
- 2013
- Bedrooms
- 5
- Bathrooms
- 3
- Full Baths
- 3
- Living Area
- 1,860
- Lot Size
- 7,509
- Acres
- 0.17
- Subdivision
- Division B
- Neighborhood
- Division B
- MLS Area Major
- Austin - Central, Austin - East
Property Description
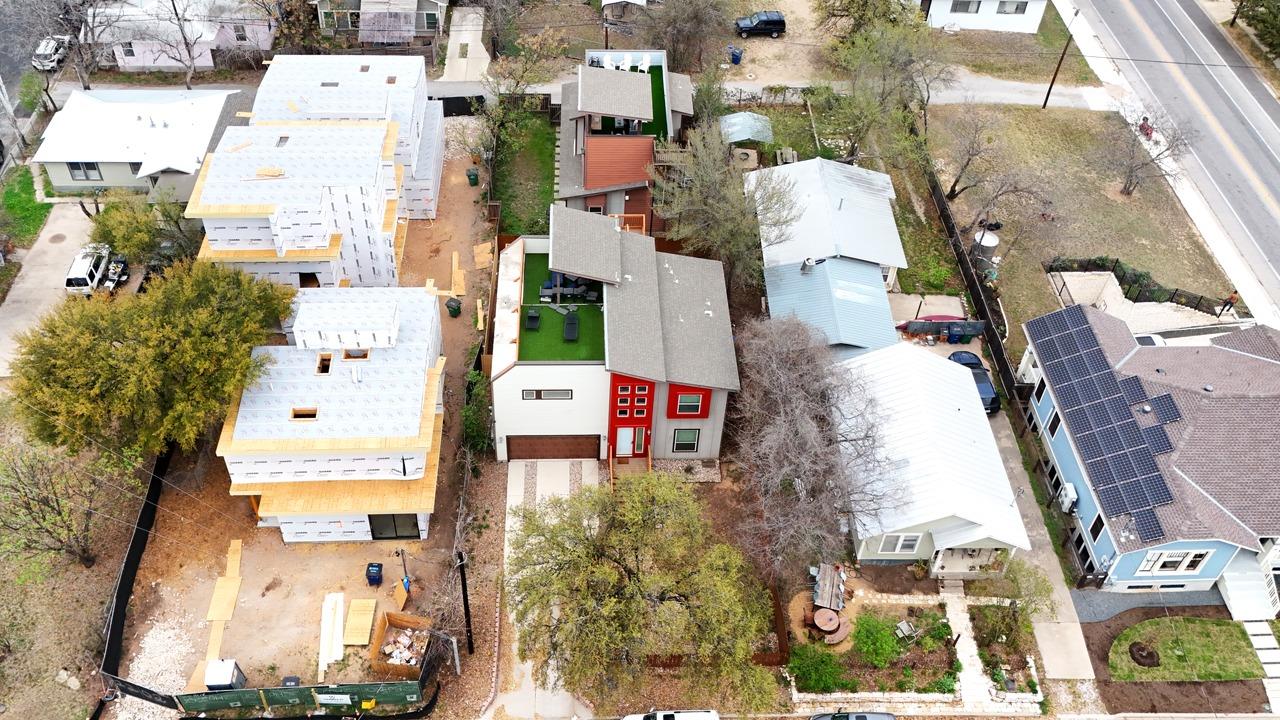
Discover modern living in this beautifully updated, move-in-ready home, offering approximately 1,859 square feet of thoughtfully designed living space. Featuring five bedrooms, three bathrooms, and a two-car garage, this versatile residence offers an ideal layout for multigenerational living, investment opportunities, or owner-occupancy. Recent interior updates include new flooring, lighting, and more, creating a fresh, contemporary feel throughout. The open-concept main level features a spacious kitchen with abundant granite countertop space, stainless steel appliances, and seamless flow into the dining and living areas, perfect for everyday living and entertaining. The main-level primary suite offers double vanities and a walk-in shower, while two additional bedrooms provide flexibility for guests, family, or a home office. Two more bedrooms on the lower level add even greater versatility. Outdoor living is equally impressive, featuring an expansive multi-level patio, a private fenced yard, and a generous rooftop terrace with partial views of the Austin skyline. Ideally situated just minutes from downtown Austin, the University of Texas, and the State Capitol, this home combines modern updates, flexible living spaces, and exceptional outdoor amenities in a highly convenient location.
/u.realgeeks.media/dollyelizondo/ereal-estate-depot-central-texas-real-estate-listing-branding.jpg)
Additional Information
- Amenities
- Breakfast Bar, Ceiling Fan(s), Granite Counters, Double Vanity, Entrance Foyer, High Speed Internet, Interior Steps, Kitchen Island, Multiple Living Areas, Open Floorplan, Pantry, Primary Bedroom on Main, Recessed Lighting, Smart Thermostat, Walk-In Closet(s)
- Interior Features
- Breakfast Bar, Ceiling Fan(s), Granite Counters, Double Vanity, Entrance Foyer, High Speed Internet, Interior Steps, Kitchen Island, Multiple Living Areas, Open Floorplan, Pantry, Primary Bedroom on Main, Recessed Lighting, Smart Thermostat, Walk-In Closet(s)
- Exterior Features
- Balcony, Exterior Steps, Private Yard
- Appliances
- Dishwasher, Disposal, Microwave, Free-Standing Gas Range, Refrigerator, Stainless Steel Appliance(s), Water Heater
- Heating
- Central
- Air Conditioning
- Ceiling Fan(s), Central Air
- Exterior Construction
- Board & Batten Siding, Wood Siding
- Stories
- 2
- Levels
- Two
- Roof
- Composition
- Garage Spaces
- 2
- School District
- Austin ISD
- Elementary School
- Campbell
- Middle School
- Kealing
- High School
- McCallum
- View
- City
Mortgage Calculator
Listing courtesy of TexCen Realty. Contact: (512) 292-0800
Brought to you by the Austin Board of REALTORS® All visitors are subject to ABoR Terms and Conditions of Use.