Share this with your friends


(512) 596-9111
eReal Estate Depot
3609 Latimer Dr, Austin, TX 78732
- $549,899
- 3
- BD
- 3
- BA
- 2,115
- SqFt




- List Price
- $549,899
- Status
- ACTIVE
- Days on Market
- 69
- Price Change
- ▼ $1 1790554709
- MLS#
- 2385546
- Subtype
- Residential
- Year Built
- 1988
- Bedrooms
- 3
- Bathrooms
- 3
- Full Baths
- 3
- Living Area
- 2,115
- Lot Size
- 9,983
- Acres
- 0.23
- Subdivision
- Steiner Ranch Ph 01 Sec 01
- Neighborhood
- Steiner Ranch Ph 01 Sec 01
- MLS Area Major
- Northwest Travis Co.
Property Description
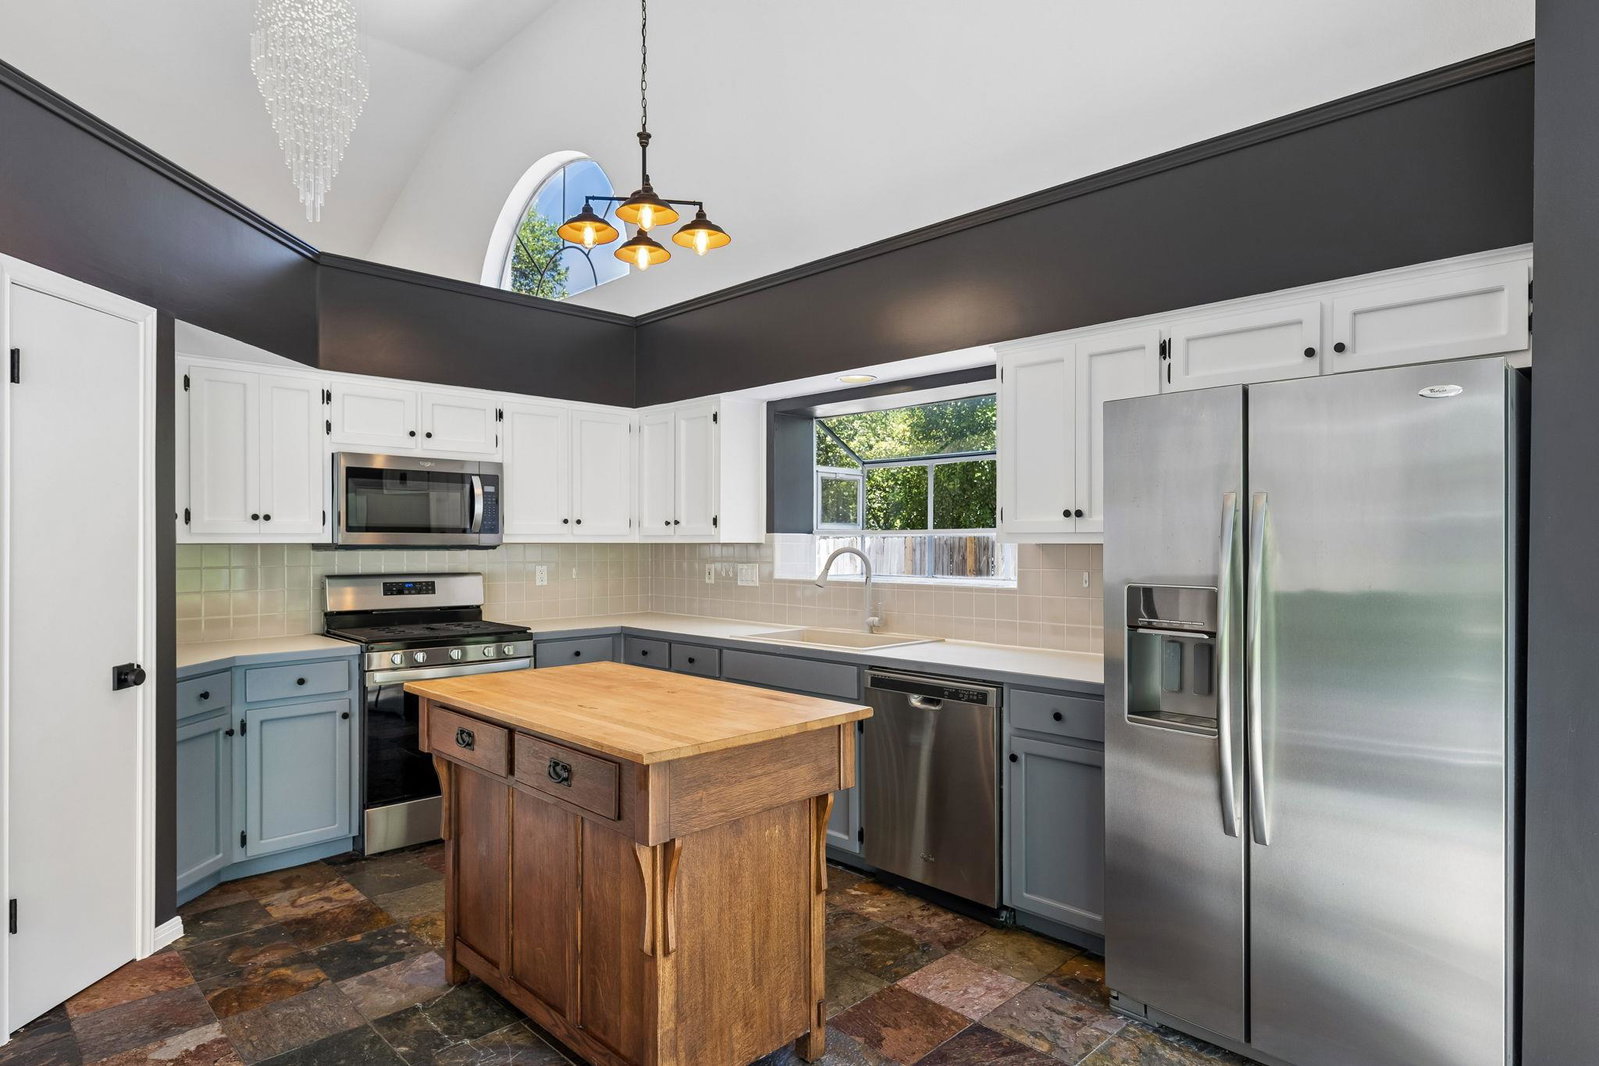
Ever walked into a house and immediately felt like you could breathe easier? That's this one. This isn't a "nice house in Steiner Ranch." This is the house with the secret garden gate, the soaring ceilings that make you look up before you look around, and hardwood floors so good you'll want to walk barefoot on day one. Every window is doing its job — pulling the outside in and flooding every room with light. The main living space doesn't whisper, it states its case: vaulted ceilings, a showstopper chandelier, and a fireplace with a bold blue accent wall that gives the room actual attitude. Three living areas mean nobody has to fight over the remote. Three bedrooms, three full baths — everyone gets their own space, their own door, their own peace. The kitchen means business — 5-burner Whirlpool range, rustic butcher block island, moody slate floors, and a window nook that looks out over the garden while you cook. Downstairs guest suite handles in-laws, teenagers, or your next home office without missing a beat. Then upstairs, the primary suite goes full retreat mode: vaulted ceilings, French doors, a soaker tub with a tree-line view, a frameless rain shower, and a walk-in closet built for someone who actually has things to store. A loft with a window seat and a brand-new skylight seals the deal. Out back? A gate opens straight to the greenbelt — private, quiet, almost like the city forgot this spot exists. Two patios, mature shade oaks, and a yard built for real entertaining, not just Instagram photos. And the neighborhood does the rest: three pools, seven parks, 20+ miles of trails through hills and canyons, tennis, pickleball, soccer fields, two community centers, and a dog park. Resort living, except you live here. This one has heart — and it's ready to be yours.
/u.realgeeks.media/dollyelizondo/ereal-estate-depot-central-texas-real-estate-listing-branding.jpg)
Additional Information
- Amenities
- Ceiling Fan(s), Cathedral Ceiling(s), Ceiling-High, Ceiling-Vaulted, Chandelier, Laminate Counters, Double Vanity, High Speed Internet, Interior Steps, Kitchen Island, Multiple Dining Areas, Multiple Living Areas, Open Floorplan, Recessed Lighting, Soaking Tub, Walk-In Closet(s)
- Interior Features
- Ceiling Fan(s), Cathedral Ceiling(s), Ceiling-High, Ceiling-Vaulted, Chandelier, Laminate Counters, Double Vanity, High Speed Internet, Interior Steps, Kitchen Island, Multiple Dining Areas, Multiple Living Areas, Open Floorplan, Recessed Lighting, Soaking Tub, Walk-In Closet(s)
- Exterior Features
- Lighting, Private Yard
- Taxes
- $10,421
- HOA Frequency
- Semi-Annually
- HOA Includes
- See Remarks
- Appliances
- Dishwasher, Disposal, Gas Range, Microwave, Range, Free-Standing Range, RNGHD, Refrigerator, Stainless Steel Appliance(s), Water Softener Owned
- Heating
- Central
- Air Conditioning
- Ceiling Fan(s), Central Air
- Exterior Construction
- Brick, Frame
- Stories
- 2
- Levels
- Two
- Roof
- Composition
- Garage Spaces
- 2
- School District
- Leander ISD
- Elementary School
- Steiner Ranch
- Middle School
- Canyon Ridge
- High School
- Vandegrift
- View
- No View
Mortgage Calculator
Listing courtesy of Heart Of Austin Homes. Contact: (512) 910-3933
Brought to you by the Austin Board of REALTORS® All visitors are subject to ABoR Terms and Conditions of Use.