Share this with your friends


(512) 596-9111
eReal Estate Depot
14805 General Williamson Dr, Austin, TX 78734
- $507,000
- 3
- BD
- 2
- BA
- 1,098
- SqFt




- List Price
- $507,000
- Status
- ACTIVE
- Days on Market
- 53
- MLS#
- 2504999
- Subtype
- Residential
- Year Built
- 1984
- Bedrooms
- 3
- Bathrooms
- 2
- Full Baths
- 2
- Living Area
- 1,098
- Lot Size
- 25,077
- Acres
- 0.58
- Subdivision
- Apache Shores 01 Instl
- Neighborhood
- Apache Shores 01 Instl
- MLS Area Major
- Northwest Travis Co.
Property Description
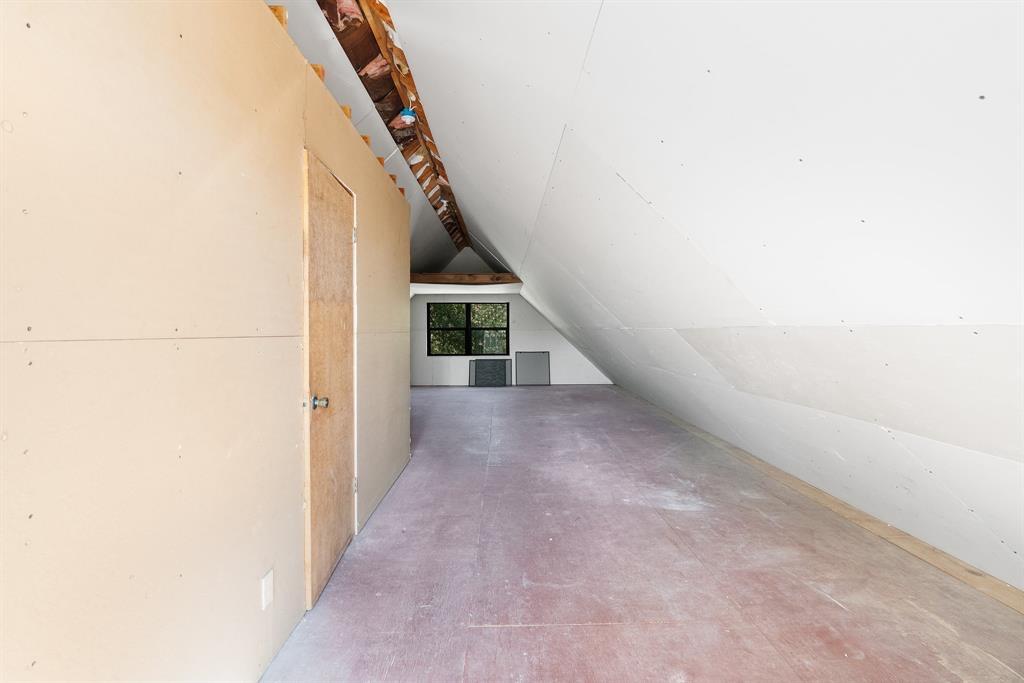
Rare opportunity in Apache Shores offering Lake Austin access, extensive workspace, storage, and outdoor living on two lots totaling approximately 25,077 square feet. The home features a recently updated chef’s kitchen with Bosch appliances, a spacious pantry/mudroom, private primary deck, enclosed wraparound porch, and a large multi-level deck overlooking the backyard. The property includes a fully fenced backyard and an additional fully fenced front lot shaded by mature oak trees, Mountain Laurels, and a fruit-producing peach tree. An oversized detached two-car garage includes a commercial-grade woodworking and cabinetry workshop with 220-volt power, built-in cabinetry, and extensive workspace. Above the garage is approximately 600 square feet of unfinished flex space with a private exterior staircase, providing potential for future office, studio, workshop expansion, storage, or other uses. Additional structures offer exceptional storage for boats, RVs, trailers, equipment, and recreational vehicles. The dedicated boat storage building features access from General Williamson Road, a mechanics pit, storage loft, roll-up garage door, and keyed entry door. Apache Shores amenities include a private Lake Austin boat ramp and day dock, community pool, tennis courts, sport courts, disc golf course, parks, playgrounds, and hiking trails. Walking distance to Hudson Bend Middle School. Property benefits from low HOA dues and is not subject to WCID No. 17 property taxes, only an out-of-district fee. Buyer to independently verify square footage, lot size, restrictions, permitted uses, and all property information.
/u.realgeeks.media/dollyelizondo/ereal-estate-depot-central-texas-real-estate-listing-branding.jpg)
Additional Information
- Amenities
- Breakfast Bar, Ceiling Fan(s), Beamed Ceilings, Ceiling-High, Ceiling-Vaulted, Quartz Counters, Crown Molding, Eat-in Kitchen, High Speed Internet, Kitchen Island, No Interior Steps, Open Floorplan, Pantry, Primary Bedroom on Main, Recessed Lighting, Smart Home, Storage, Walk-In Closet(s)
- Interior Features
- Breakfast Bar, Ceiling Fan(s), Beamed Ceilings, Ceiling-High, Ceiling-Vaulted, Quartz Counters, Crown Molding, Eat-in Kitchen, High Speed Internet, Kitchen Island, No Interior Steps, Open Floorplan, Pantry, Primary Bedroom on Main, Recessed Lighting, Smart Home, Storage, Walk-In Closet(s)
- Exterior Features
- Exterior Steps, Lighting, Private Yard
- Taxes
- $7,512
- HOA Frequency
- Monthly
- HOA Includes
- Common Area Maintenance
- Appliances
- Dishwasher, Disposal, Electric Cooktop, Electric Range, Exhaust Fan, Electric Oven, RNGHD, Stainless Steel Appliance(s), Electric Water Heater
- Heating
- Central
- Air Conditioning
- Ceiling Fan(s), Central Air
- Exterior Construction
- Frame, HardiPlank Type, Board & Batten Siding
- Stories
- 1
- Levels
- One
- Roof
- Composition, Shingle
- Garage Spaces
- 3
- School District
- Lake Travis ISD
- Elementary School
- Lake Travis
- Middle School
- Hudson Bend
- High School
- Lake Travis
- View
- No View
Mortgage Calculator
Listing courtesy of Christies Intl Real Estate Lone Star. Contact: (512) 270-8586
Brought to you by the Austin Board of REALTORS® All visitors are subject to ABoR Terms and Conditions of Use.