Share this with your friends


(512) 596-9111
eReal Estate Depot
8616 Dongan Dr, Austin, TX 78744
- $569,990
- 4
- BD
- 3
- BA
- 2,749
- SqFt




- List Price
- $569,990
- Status
- ACTIVE
- Days on Market
- 226
- Price Change
- ▼ $10,000 1789175663
- MLS#
- 6117577
- Subtype
- Residential
- New Construction
- Yes
- Year Built
- 2026
- Bedrooms
- 4
- Bathrooms
- 3
- Full Baths
- 3
- Living Area
- 2,749
- Lot Size
- 9,239
- Acres
- 0.21
- Subdivision
- Easton Park
- Neighborhood
- Easton Park
- MLS Area Major
- Austin - Southeast
Property Description
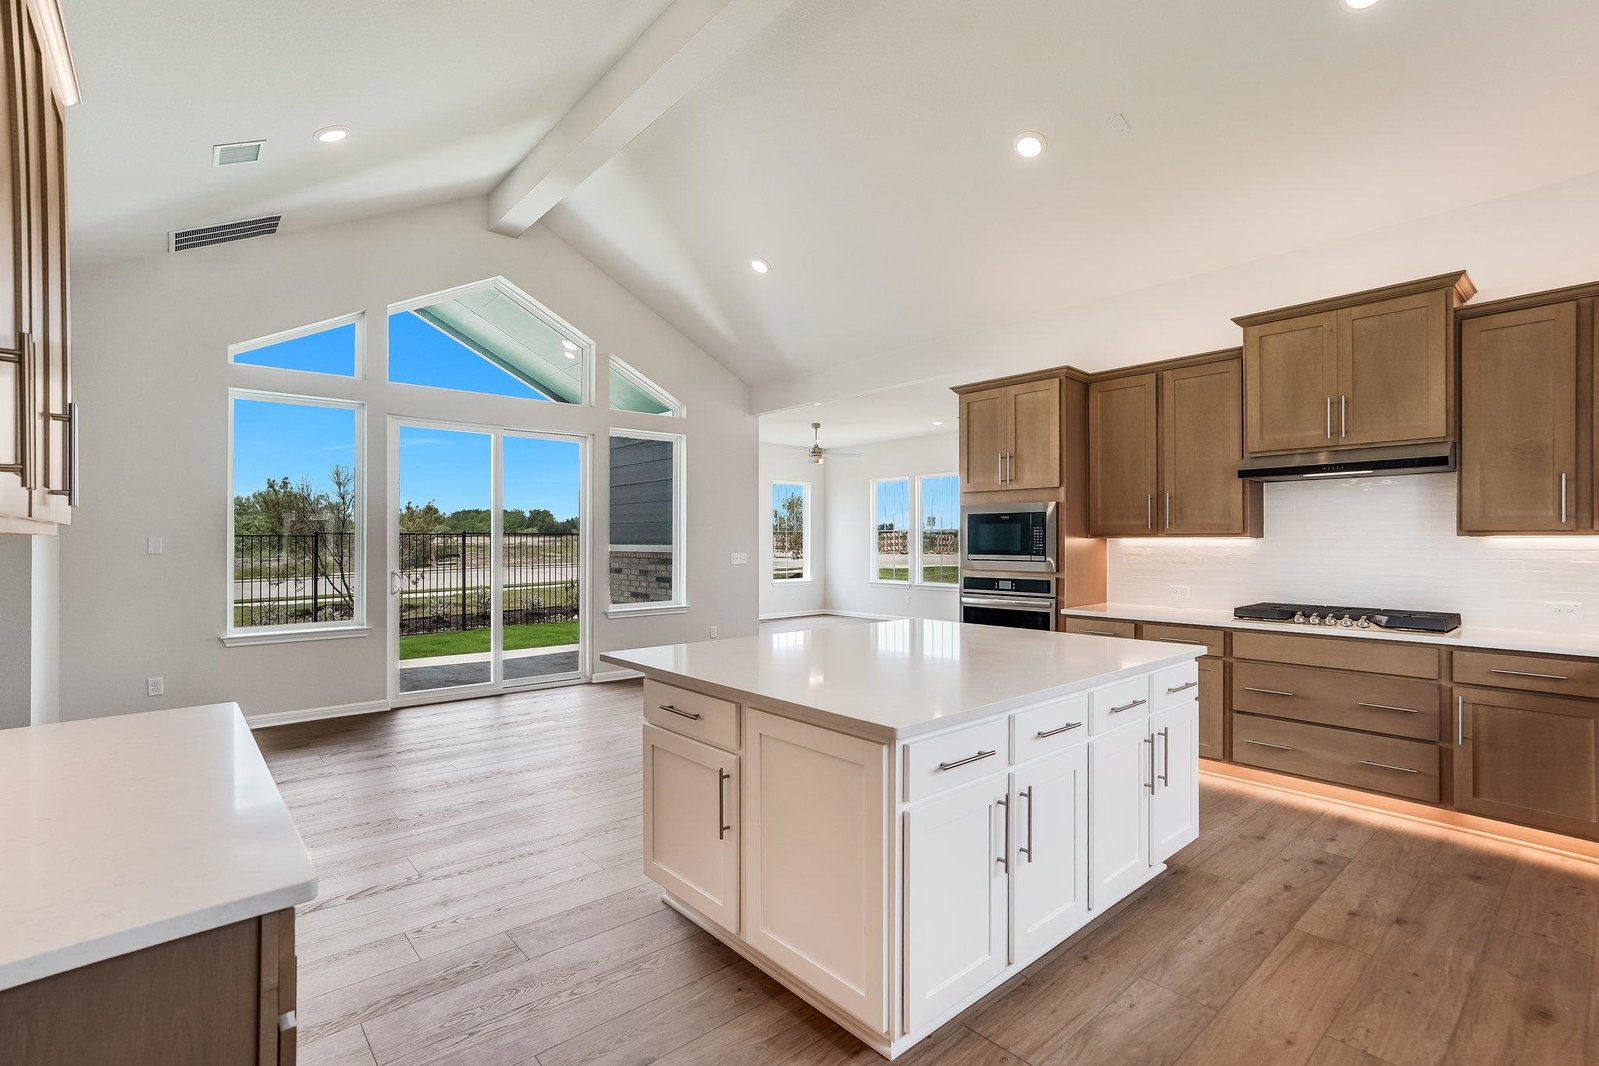
Move In Ready! Beautiful Newmark Homes Aura Floorplan in Easton Park! This stunning two-story home features 4 bedrooms, 3 full baths, a 2-car garage, and a thoughtfully designed open-concept layout perfect for modern living. Designer upgrades shine throughout, complemented by elegant quartz countertops, stainless steel appliances, and a large center island ideal for entertaining and everyday gatherings. The main level includes a dedicated study, providing the perfect space for working from home. The spacious primary suite offers a spa-like retreat with a luxurious drop-in tub, separate shower, and a generous walk-in closet. The second level includes a game-room for fun and entertainment and two bedrooms. Enjoy outdoor living year-round on the extended covered patio, all set within the highly sought-after Easton Park community known for its exceptional amenities and vibrant lifestyle. This home combines style, comfort, and functionality—truly a must-see!
/u.realgeeks.media/dollyelizondo/ereal-estate-depot-central-texas-real-estate-listing-branding.jpg)
Additional Information
- Amenities
- Ceiling Fan(s), Ceiling-Vaulted, Quartz Counters, Eat-in Kitchen, Kitchen Island, Multiple Living Areas, Open Floorplan, Pantry, Primary Bedroom on Main, Walk-In Closet(s)
- Interior Features
- Ceiling Fan(s), Ceiling-Vaulted, Quartz Counters, Eat-in Kitchen, Kitchen Island, Multiple Living Areas, Open Floorplan, Pantry, Primary Bedroom on Main, Walk-In Closet(s)
- Exterior Features
- Rain Gutters, Pest Tubes in Walls
- Taxes
- $857
- HOA Frequency
- Monthly
- HOA Includes
- Common Area Maintenance
- Appliances
- Built-In Oven(s), Cooktop, Dishwasher, Microwave, RNGHD, Stainless Steel Appliance(s), Tankless Water Heater
- Heating
- Central, Natural Gas, Zoned
- Air Conditioning
- Ceiling Fan(s), Central Air, Zoned
- Exterior Construction
- Brick, Cement Siding, Stucco
- Stories
- 2
- Levels
- Two
- Roof
- Composition, Shingle
- Garage Spaces
- 2
- School District
- Del Valle ISD
- Elementary School
- Newton Collins
- Middle School
- Ojeda
- High School
- Del Valle
- View
- No View
Mortgage Calculator
Listing courtesy of Ryan Matthews. Contact: (737) 444-1101
Brought to you by the Austin Board of REALTORS® All visitors are subject to ABoR Terms and Conditions of Use.