Share this with your friends


(512) 596-9111
eReal Estate Depot
2428 Hackamore Dr, Leander, TX 78641
- $385,000
- 4
- BD
- 3
- BA
- 2,348
- SqFt




- List Price
- $385,000
- Status
- ACTIVE
- Days on Market
- 68
- Price Change
- ▼ $7,500 1792278982
- MLS#
- 6065335
- Subtype
- Residential
- Year Built
- 2024
- Bedrooms
- 4
- Bathrooms
- 3
- Full Baths
- 3
- Living Area
- 2,348
- Lot Size
- 7,535
- Acres
- 0.17
- Subdivision
- Bar W Ranch West Ph 7
- Neighborhood
- Bar W Ranch West Ph 7
- MLS Area Major
- Cedar Park/Leander, Northwest Travis Co.
Property Description
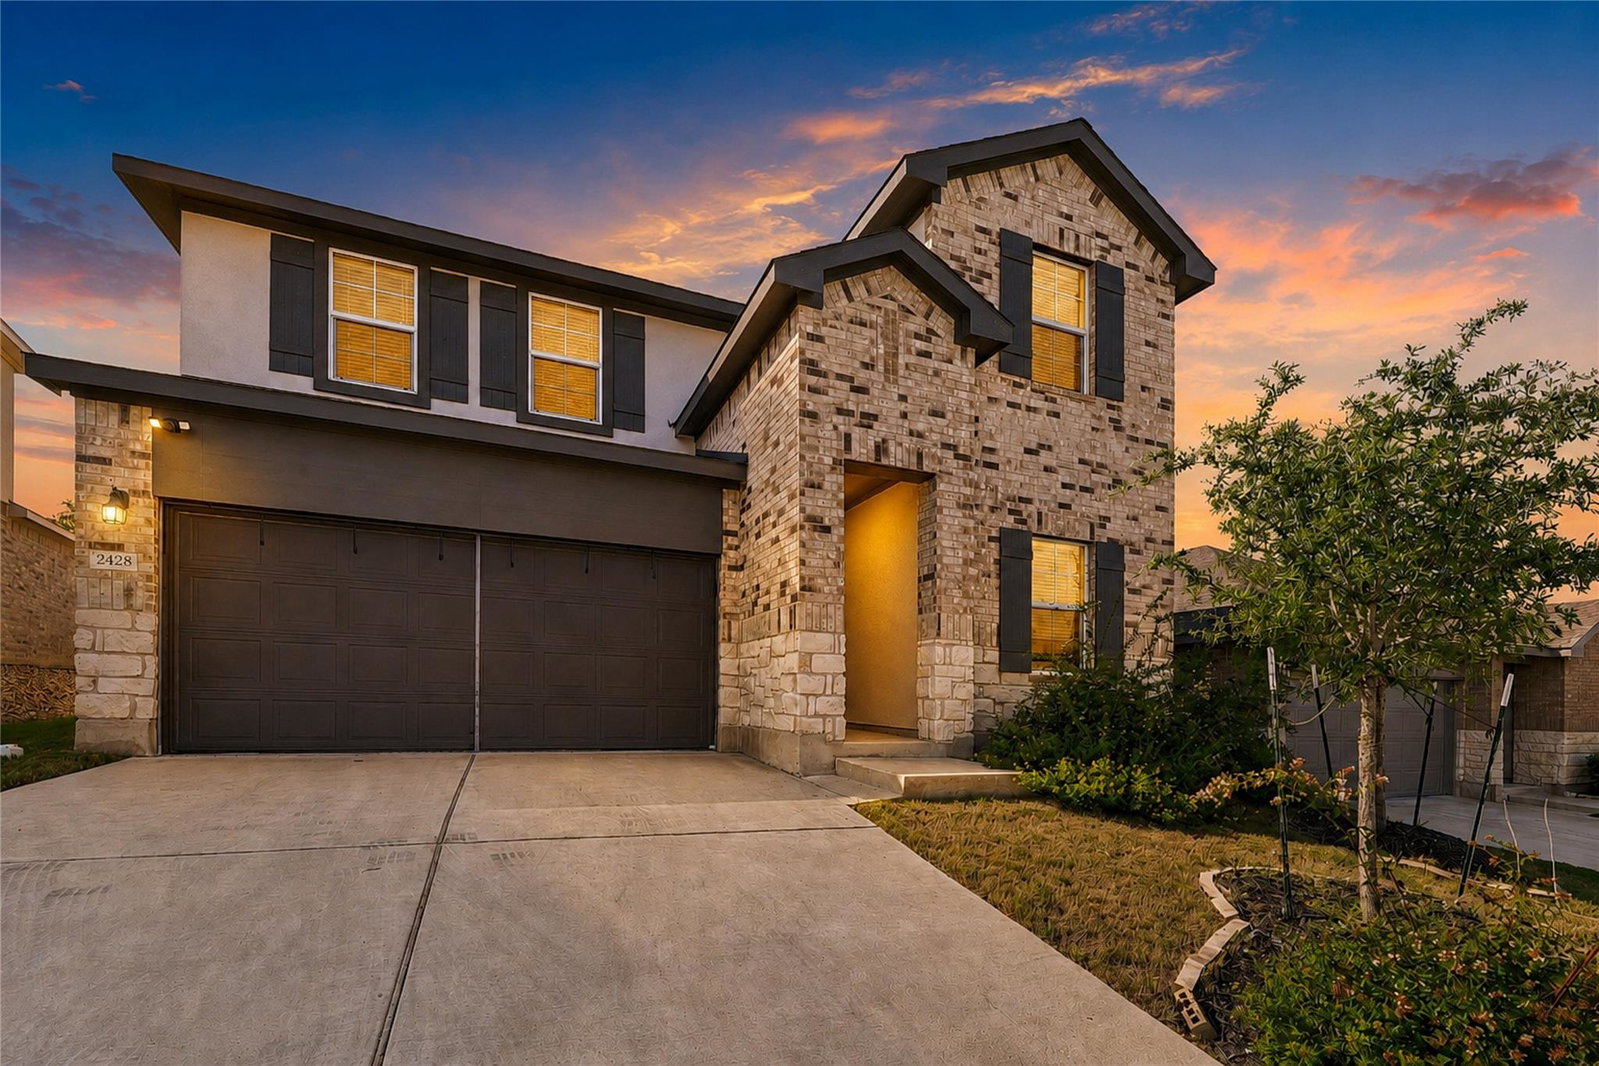
The seller is very motivated to relocate out of the city and welcomes the opportunity to make a move. Seller is open to discussing price or closing-cost assistance. Explore this **northwest-facing home on a premium lot at 2428 Hackamore Dr, Leander, TX**, and take the tour: https://show.tours/2428hackamoredr. Built in 2024 in the sought-after Bar W Ranch community, this beautifully designed home offers 2,348 square feet, 4 bedrooms, and 3 full bathrooms. The flexible two-story floor plan includes two bedrooms and two full bathrooms on the main level, including a private primary suite. The second main-level bedroom offers flexibility for guests or a home office. Natural light fills the open living area, creating an inviting setting for everyday living and entertaining. The kitchen features quartz countertops, a generous center island, gas cooktop, built-in appliances, walk-in pantry, and recessed lighting. Smart home technology adds everyday convenience. Gather at the island for coffee and conversation. Upstairs, two spacious bedrooms complement a versatile bonus living area ideal for a game room, media room, playroom, or second lounge. Set on a **premium cul-de-sac lot**, the home features an oversized backyard backing to peaceful green space with no direct neighbors behind. There is room to relax, entertain, garden, or explore the possibility of a future pool. Picture weekend cookouts, an evening unwinding outdoors, and a backyard you can make your own. The attractive stone and brick exterior, established landscaping, and **northwest-facing front orientation** enhance the home's appeal. Bar W Ranch residents enjoy a resort-style pool, parks, playgrounds, and walking trails. Served by Liberty Hill ISD, the home offers convenient access to the Bar W H-E-B, shopping, dining, Ronald Reagan Boulevard, and the greater Austin area. Why wait for new construction? This like-new home combines modern finishes, a premium lot and added privacy behind the home.
/u.realgeeks.media/dollyelizondo/ereal-estate-depot-central-texas-real-estate-listing-branding.jpg)
Additional Information
- Amenities
- Quartz Counters, Kitchen Island, Pantry, Primary Bedroom on Main, Recessed Lighting, Smart Home, Smart Thermostat, Walk-In Closet(s)
- Interior Features
- Quartz Counters, Kitchen Island, Pantry, Primary Bedroom on Main, Recessed Lighting, Smart Home, Smart Thermostat, Walk-In Closet(s)
- Exterior Features
- Garden
- Taxes
- $11,407
- HOA Frequency
- Quarterly
- HOA Includes
- See Remarks
- Appliances
- Built-In Electric Oven, Dishwasher, Disposal, Exhaust Fan, Gas Cooktop, Gas Range, Microwave
- Heating
- Central
- Air Conditioning
- Central Air
- Exterior Construction
- See Remarks
- Stories
- 2
- Levels
- Two
- Roof
- Shingle
- Garage Spaces
- 2
- School District
- Liberty Hill ISD
- Elementary School
- Rancho Sienna
- Middle School
- Liberty Hill (Liberty Hill)
- High School
- Liberty Hill
- View
- No View
How much is your home worth?
...get instant property value now!
Mortgage Calculator
Listing courtesy of Hart of Texas. Contact: (512) 665-7676
Brought to you by the Austin Board of REALTORS® All visitors are subject to ABoR Terms and Conditions of Use.