Share this with your friends


(512) 596-9111
eReal Estate Depot
10113 Espada Drive, Edinburg, TX 78541
- $239,500
- 3
- BD
- 3
- BA
- 1,446
- SqFt




- List Price
- $239,500
- Status
- ACTIVE
- Price Change
- ▼ $10,000 1782452924
- MLS#
- 502674
- Year Built
- 2025
- Bedrooms
- 3
- Bathrooms
- 3
- Full Baths
- 2
- Half Baths
- 1
- Living Area
- 1,446
- Lot Size
- 5,986
- Acres
- 0.14
- Subdivision
- Oso Grande Estates Phase Ii
- MLS Area Major
- Edinburg
Property Description
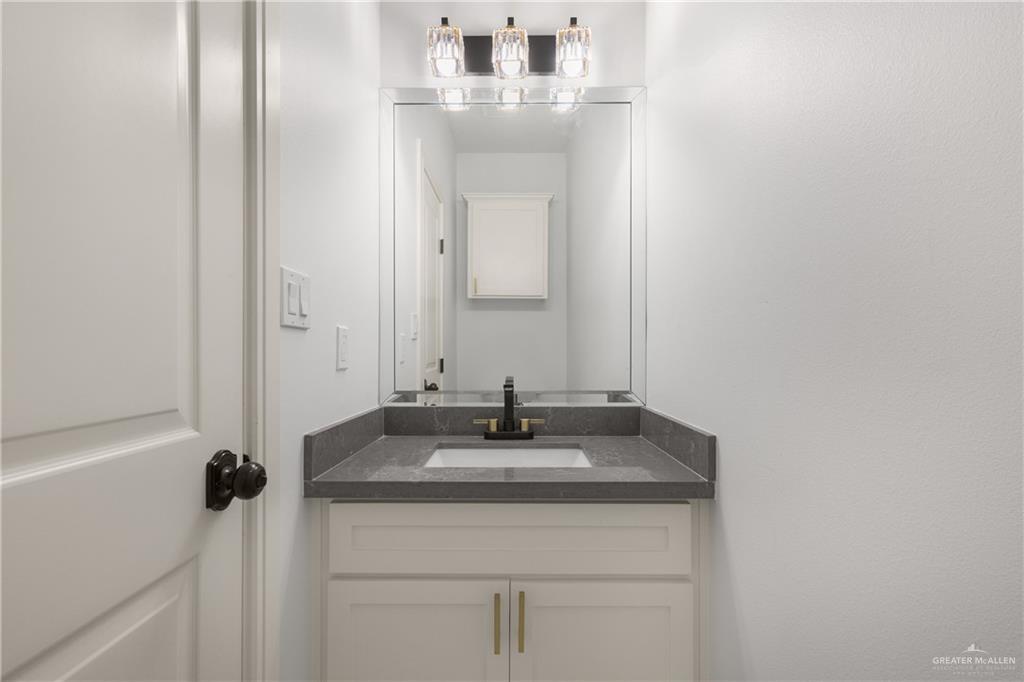
New construction home in North Edinburg featuring a modern farmhouse design & quality finishes throughout. This 3-bedroom, 2.5-bathroom home includes a 1-car garage & showcases a striking exterior with a combination of siding and stone accents. Inside, you’ll find porcelain tile flooring throughout and a clean, modern aesthetic highlighted by black & gold fixtures. The open-concept layout is designed for both everyday living & entertaining, with the kitchen featuring an island that overlooks the living & dining areas. The primary suite offers a walk-in closet, stand-up shower, & ample vanity space. The additional two bedrooms are conveniently proportioned & include a generous closet space. The lot is fully fenced with a wood privacy fence, providing a defined outdoor area. Conveniently located a short drive from Expressway 281 & directly across from an Guerra Elementary of Edinburg ISD, this home offers accessibility & modern comfort in a growing area all for under $250,000.
/u.realgeeks.media/dollyelizondo/ereal-estate-depot-central-texas-real-estate-listing-branding.jpg)
Additional Information
- Amenities
- Curbs, Street Lights
- Interior Features
- Countertops (Quartz), Ceiling Fan(s), Decorative/High Ceilings
- Exterior Features
- Sprinkler System
- Taxes
- $4,408
- Appliances
- Electric Water Heater, Water Heater (In Garage), No Conveying Appliances
- Heating
- Central, Zoned, Electric
- Air Conditioning
- Central Air, Zoned, Electric
- Stories
- 1
- Foundation
- Slab
- Parking Features
- Attached, Garage Door Opener
- Garage Spaces
- 1
- School District
- Edinburg ISD
- Elementary School
- Guerra
- Middle School
- Brewster
- High School
- Edinburg North H.S.
How much is your home worth?
...get instant property value now!
Mortgage Calculator
Listing courtesy of Jonathan Lindley with Re/Max Platinum