Share this with your friends


(512) 596-9111
eReal Estate Depot
216 Hoot Owl Ln, Leander, TX 78641
- $295,000
- 3
- BD
- 2
- BA
- 1,515
- SqFt




- List Price
- $295,000
- Status
- ACTIVE
- Days on Market
- 16
- MLS#
- 4708274
- Subtype
- Residential
- Year Built
- 2007
- Bedrooms
- 3
- Bathrooms
- 2
- Full Baths
- 2
- Living Area
- 1,515
- Lot Size
- 7,840
- Acres
- 0.18
- Subdivision
- Summerlyn
- Neighborhood
- SUMMERLYN
- MLS Area Major
- Cedar Park/Leander, Northwest Travis Co.
Property Description
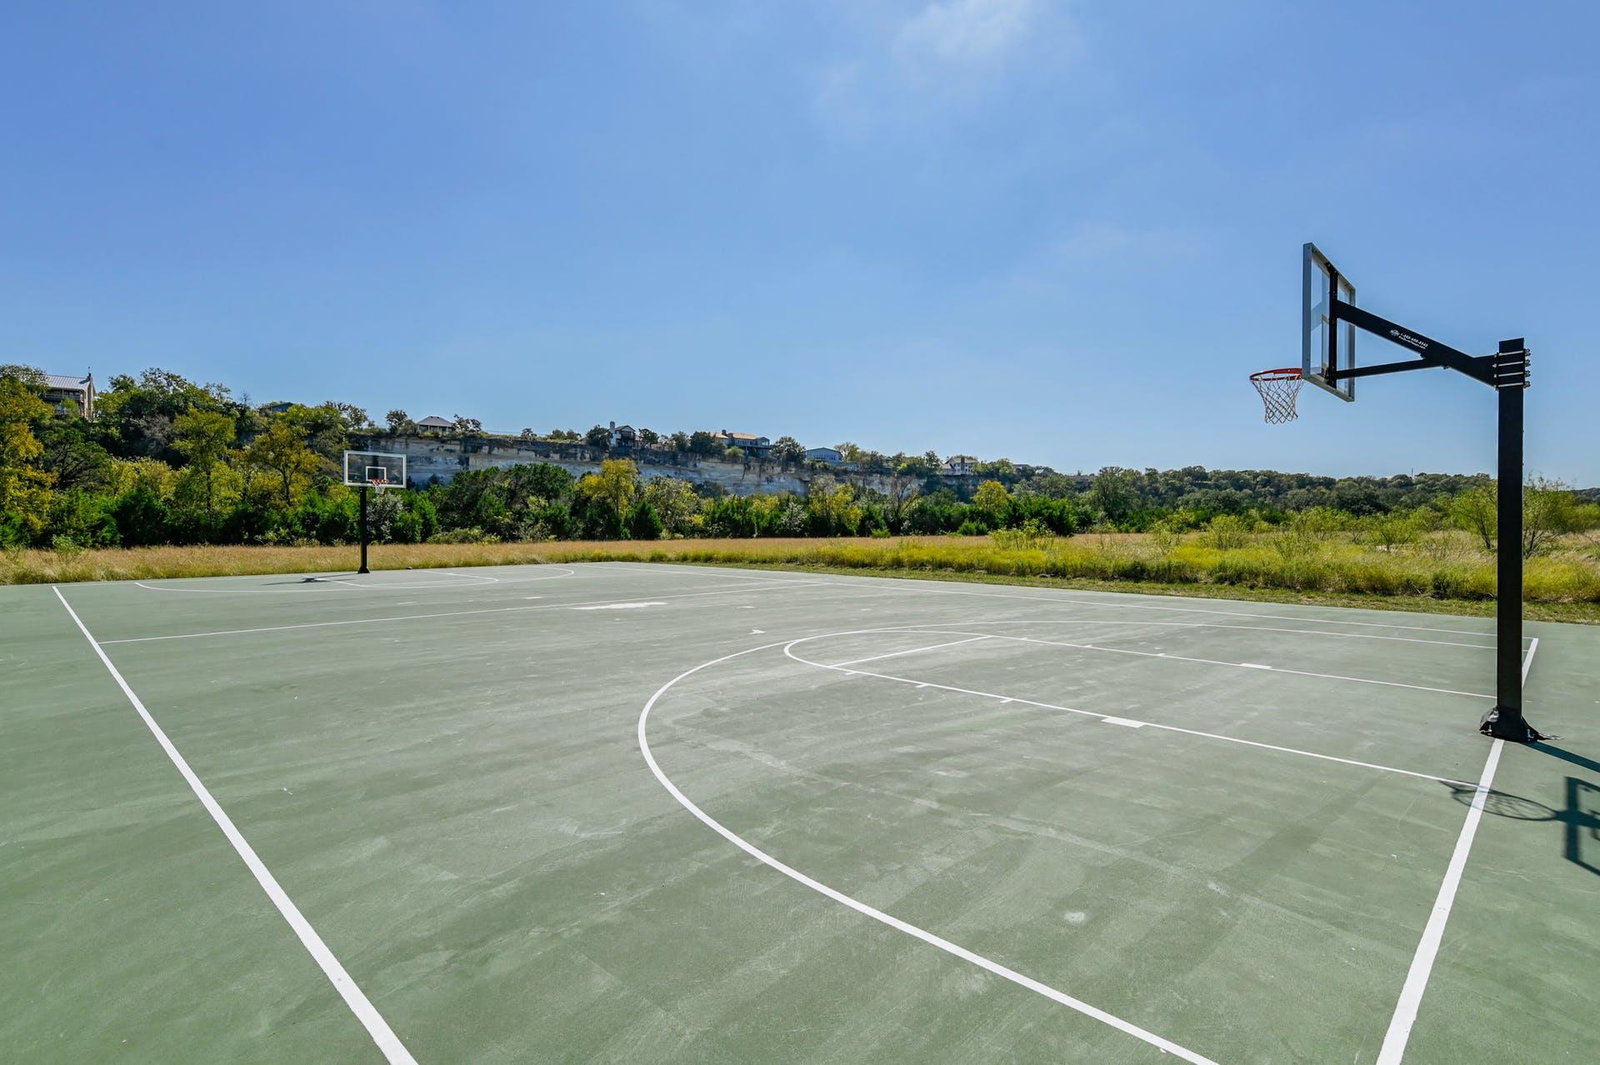
Welcome to Summerlyn in Leander, TX 78641, conveniently located near the neighborhood's main amenity center off Hummingbird Lane, this home features fresh interior paint, updated lighting and ceiling fans, and a freshly updated kitchen with new quartz countertops and tile backsplash installed in October 2026. A functional floor plan, wood-burning fireplace, and east-facing backyard with an extended patio complete the picture. Approaching the home, a west-facing covered front porch provides a welcoming entrance and a comfortable setting for morning coffee or enjoying the evening sunset. The east-facing backyard offers the added benefit of afternoon shade, particularly appreciated during warmer Texas months. Inside, an extended entry foyer provides privacy from the front entrance while creating separation between the home's living areas. Immediately to the left, the updated kitchen features newly installed quartz countertops, a coordinating tile backsplash, stainless steel appliances, and a dedicated breakfast area with windows overlooking the front yard. Completed in October 2026, these improvements bring a fresh, modern appearance to one of the home's most frequently used spaces. The refrigerator, washer, and dryer are negotiable. Opposite the kitchen, a separate hallway connects the secondary bedrooms, full bathroom, multiple storage closets, and laundry room with direct access to the attached garage. The practical layout keeps bedrooms, storage, and utility spaces comfortably separated from the main living areas. Outdoor living is another highlight, with an east-facing backyard offering generous space for entertaining, recreation, or future landscaping possibilities. An extended patio provides additional room for outdoor seating and gatherings, while the existing playscape can remain or be removed by the sellers based on the buyer's preference. Afternoon shade makes this backyard especially appealing during warmer Texas evenings.

Additional Information
- Amenities
- Ceiling Fan(s), Ceiling-High, Chandelier, Quartz Counters, Crown Molding, Double Vanity, Eat-in Kitchen, Entrance Foyer, No Interior Steps, Open Floorplan, Primary Bedroom on Main, Recessed Lighting, Walk-In Closet(s)
- Interior Features
- Ceiling Fan(s), Ceiling-High, Chandelier, Quartz Counters, Crown Molding, Double Vanity, Eat-in Kitchen, Entrance Foyer, No Interior Steps, Open Floorplan, Primary Bedroom on Main, Recessed Lighting, Walk-In Closet(s)
- Exterior Features
- Exterior Steps, Gutters Full
- HOA Frequency
- Quarterly
- HOA Includes
- Common Area Maintenance
- Appliances
- Dishwasher, Disposal, Exhaust Fan, Microwave, Free-Standing Range, Electric Water Heater, Water Softener Owned
- Heating
- Central
- Air Conditioning
- Central Air
- Exterior Construction
- Masonry All Sides, Frame, Stone
- Stories
- 1
- Levels
- One
- Roof
- Composition, Shingle
- Garage Spaces
- 2
- School District
- Leander ISD
- Elementary School
- North
- Middle School
- Danielson
- High School
- Glenn
- View
- Greenbelt
How much is your home worth?
...get instant property value now!
Mortgage Calculator
Listing courtesy of Keller Williams Realty. Contact: (512) 346-3550
Brought to you by the Austin Board of REALTORS® All visitors are subject to ABoR Terms and Conditions of Use.