Share this with your friends


(512) 596-9111
eReal Estate Depot
310 Romans Rd, Kyle, TX 78640
- $299,990
- 4
- BD
- 2
- BA
- 1,815
- SqFt






- List Price
- $299,990
- Status
- ACTIVE
- Days on Market
- 219
- Price Change
- ▼ $40,000 1794382872
- MLS#
- 6503217
- Subtype
- Residential
- New Construction
- Yes
- Year Built
- 2026
- Bedrooms
- 4
- Bathrooms
- 2
- Full Baths
- 2
- Living Area
- 1,815
- Lot Size
- 5,967
- Acres
- 0.14
- Subdivision
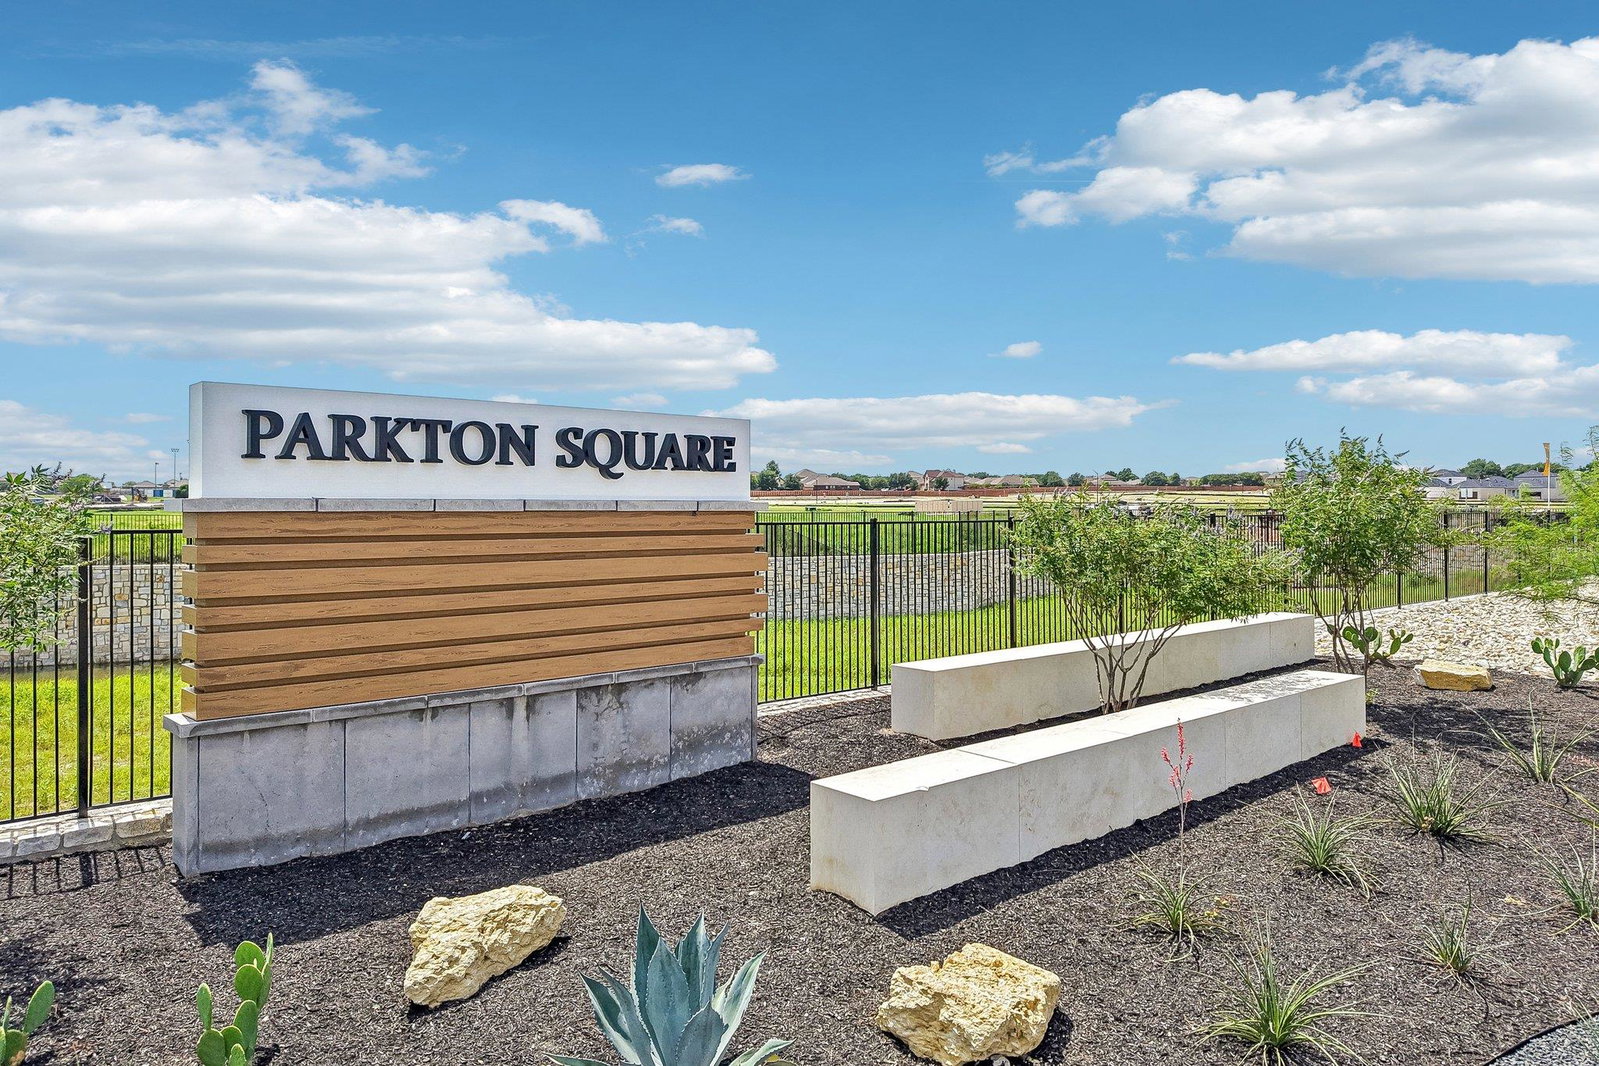
- Parkton Square
- Neighborhood
- Parkton Square
- MLS Area Major
- Caldwell/Fayette, Dripping Springs/Wimberley, Kyle/Buda/San Marcos
Property Description
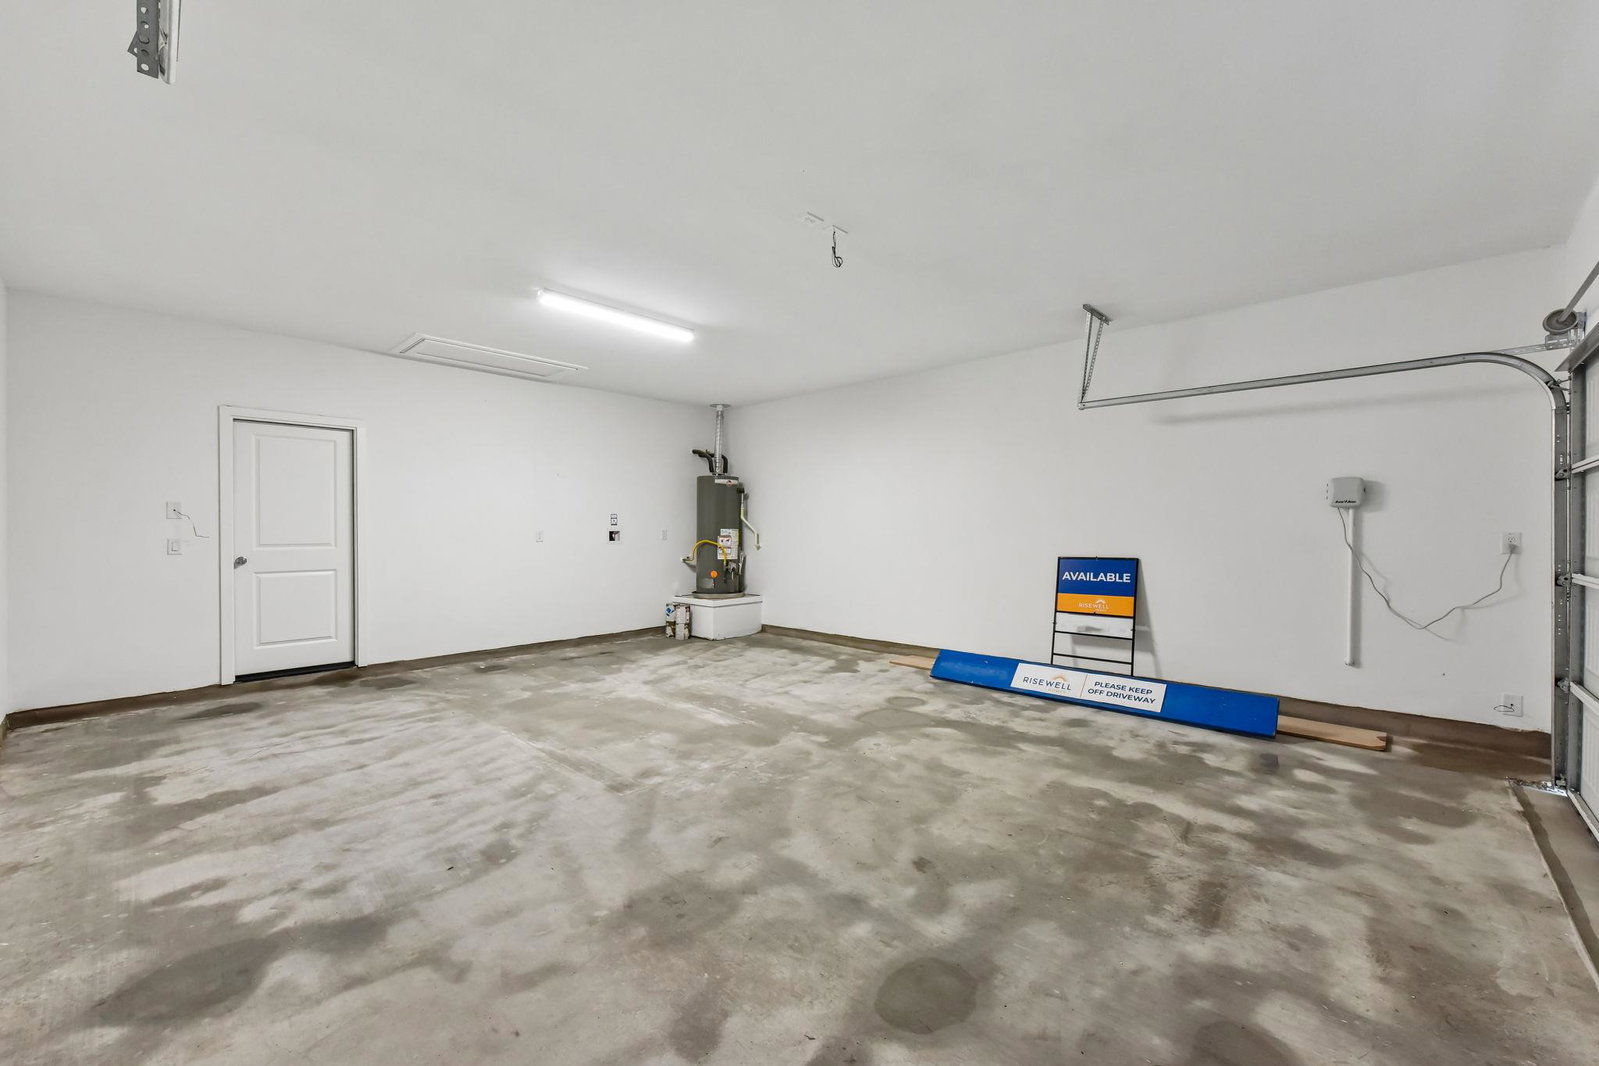
YEAR-END PRICE: CASH PURCHASE TERMS; MARKET-RATE FINANCING AVAILABLE MOVE-IN READY in Parkton Square! Discover modern comfort and versatile living in this thoughtfully designed single-story home offering approximately 1,815 square feet, 3 bedrooms, a flexible bonus room, 2 full baths, and an attached 2-car garage. A spacious covered front porch creates a welcoming first impression, while the open-concept floor plan offers the functionality today's homebuyers seek. At the heart of the home, the kitchen features built-in gourmet appliances, pendant lighting, and a reverse osmosis water filtration faucet for added everyday convenience. The kitchen flows seamlessly into the dining and living areas, creating an inviting space for entertaining or relaxing. Luxury vinyl plank (LVP) flooring extends throughout the main living areas, with carpet in all three bedrooms for added comfort. The private primary suite is tucked away at the rear of the home and features a spacious bathroom, walk-in shower, and large walk-in closet. Two secondary bedrooms share a full bath toward the front, while the versatile flex room near the entry is ideal for a home office, study, playroom, or hobby space. A centrally located laundry room and thoughtful storage enhance the home's functionality. Enjoy additional living space with the covered patio. Located in downtown Kyle's Parkton Square community, this home offers convenient access to local dining, shopping, entertainment, and park amenities directly across the street. Wallace Middle School is within walking distance, with access to major roadways and nearby employment centers. Ready to make your move? This home is MOVE-IN READY! Ask us about current builder promotion offers and schedule your tour today to explore all this home and community have to offer.

Additional Information
- Amenities
- Ceiling Fan(s), Quartz Counters, Double Vanity, Kitchen Island, Open Floorplan, Pantry, Primary Bedroom on Main, Recessed Lighting, Smart Home, Walk-In Closet(s), Wired for Data
- Interior Features
- Ceiling Fan(s), Quartz Counters, Double Vanity, Kitchen Island, Open Floorplan, Pantry, Primary Bedroom on Main, Recessed Lighting, Smart Home, Walk-In Closet(s), Wired for Data
- Exterior Features
- Private Yard
- HOA Frequency
- Monthly
- HOA Includes
- Common Area Maintenance
- Appliances
- Dishwasher, Disposal, Dryer, ENERGY STAR Qualified Appliances, Exhaust Fan, Microwave, Oven, Refrigerator, Stainless Steel Appliance(s), Washer/Dryer
- Heating
- Central, Electric, ENERGY STAR Qualified Equipment
- Air Conditioning
- Ceiling Fan(s), Central Air, Electric, ENERGY STAR Qualified Equipment
- Exterior Construction
- Masonry Partial, Stucco
- Stories
- 1
- Levels
- One
- Roof
- Composition, Shingle
- Garage Spaces
- 2
- School District
- HaysCONSISD
- Elementary School
- Kyle
- Middle School
- Laura B Wallace
- High School
- Jack C Hays
How much is your home worth?
...get instant property value now!
Mortgage Calculator
Listing courtesy of First Texas Brokerage Company. Contact: (254) 947-5577
Brought to you by the Austin Board of REALTORS® All visitors are subject to ABoR Terms and Conditions of Use.