Share this with your friends


(512) 596-9111
eReal Estate Depot
1101 Grove Blvd Unit 306, Austin, TX 78741
- $269,000
- 2
- BD
- 3
- BA
- 1,214
- SqFt




- List Price
- $269,000
- Status
- PENDING
- Days on Market
- 29
- MLS#
- 9085895
- Subtype
- Residential
- Year Built
- 2014
- Bedrooms
- 2
- Bathrooms
- 3
- Full Baths
- 2
- Half Baths
- 1
- Living Area
- 1,214
- Lot Size
- 2,731
- Acres
- 0.06
- Subdivision
- Townhomes At Riverside Grove
- Neighborhood
- Townhomes At Riverside Grove
- MLS Area Major
- Austin - Southeast
Property Description
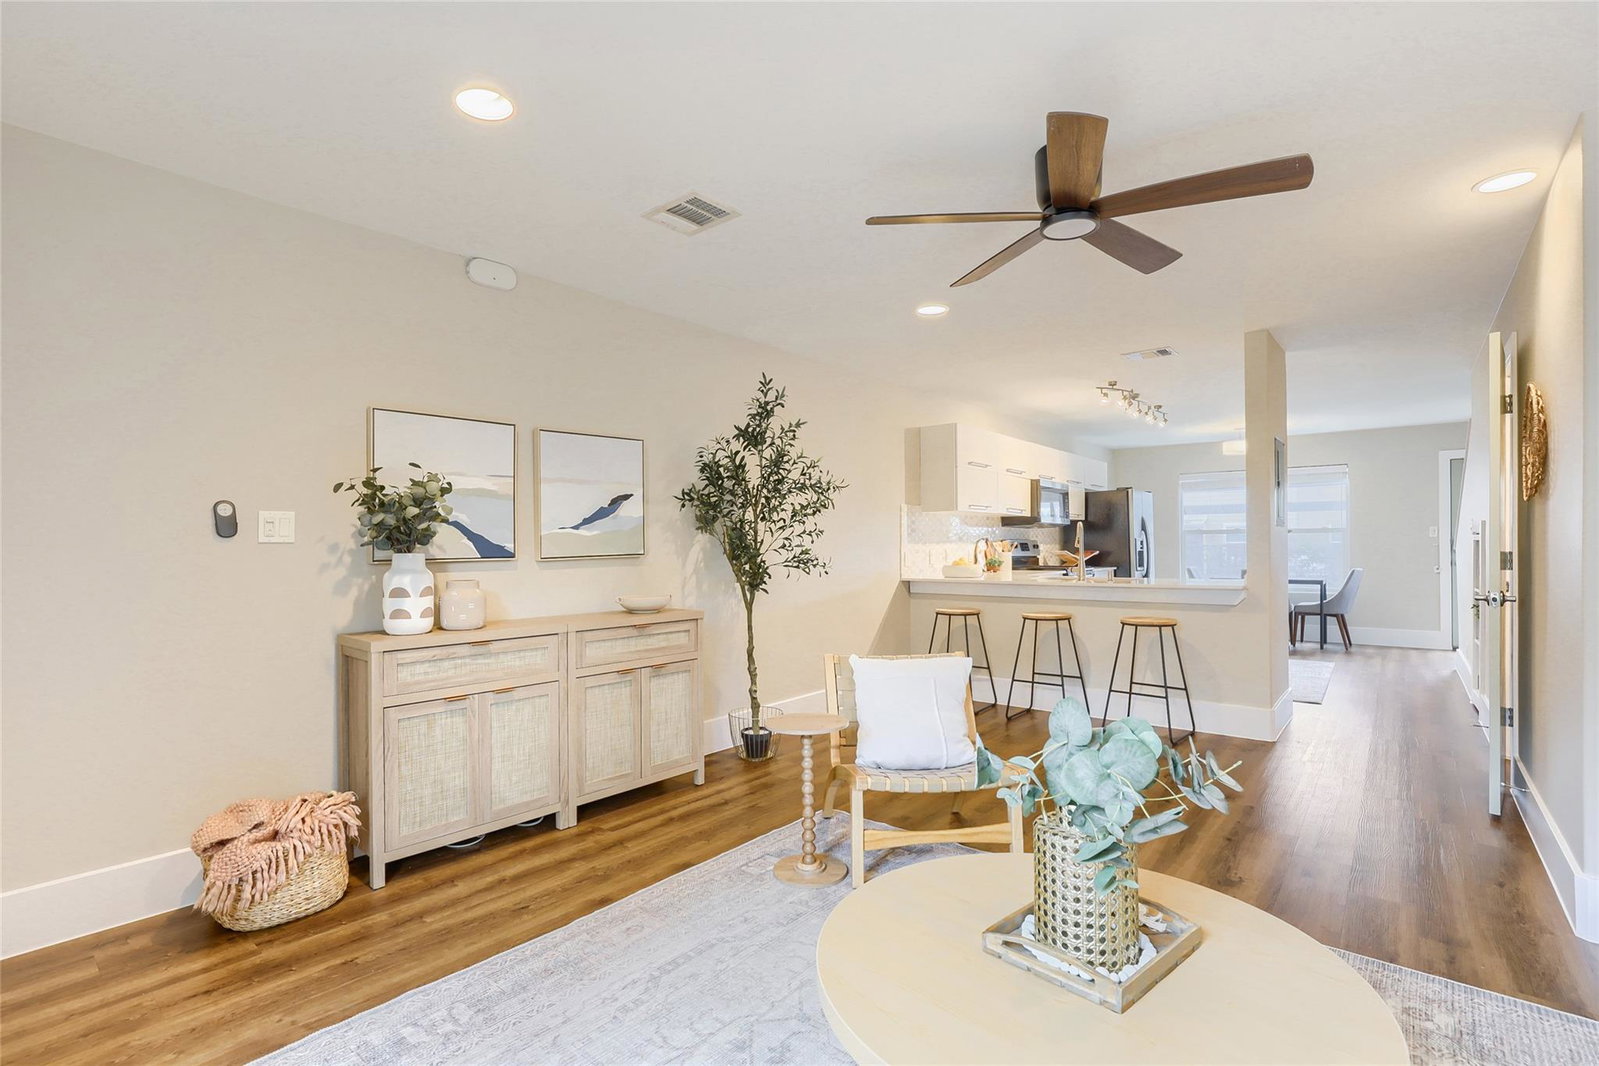
This condo/townhome is an excellent investment opportunity in Austin. This residence embodies a sophisticated living experience designed for comfort and ease. Perfect for roommates, downsizers, and parents of UT students. Why pay rent? This is a sound financial investment. With windows on both sides of the property, natural light streams in everywhere. Whether you're upstairs or downstairs, this condo is inviting and comfortable. The kitchen, a central hub for daily routines and entertaining, features a thoughtfully designed backsplash, a practical peninsula, and elegant quartz countertops, plus a convenient bar for relaxed dining or casual gatherings. This space encourages culinary exploration and effortless social interaction within a refined setting. The two bedrooms offer peaceful retreats and ensuite bathrooms, ensuring privacy. A downstairs powder room adds convenience. Outside, the property adds to its appeal with a private, fenced back patio, ideal for quiet contemplation or vibrant outdoor activities. The community also has a BBQ area, garden, pool, and a gym for your enjoyment. An outdoor dining area beckons for leisurely meals under the open sky, while the community pool offers a refreshing amenity for recreation and relaxation, enhancing the overall lifestyle appeal. This condominium allows for a desirable Austin lifestyle. 10 Minutes to DT Austin. Head downtown for concerts, restaurants, and shows. Close to the new Light Rail and the UT Shuttle, this gated-complex location in East Riverside is ideal. Walk to shops, restaurants, and everything that the East Side has to offer. Schedule your showing today.

Additional Information
- Amenities
- Two Primary Baths, Two Primary Suties, Breakfast Bar, Built-in Features, Ceiling Fan(s), Quartz Counters, Eat-in Kitchen, Interior Steps, Open Floorplan, Recessed Lighting, Stackable W/D Connections, Track Lighting, Walk-In Closet(s)
- Interior Features
- Two Primary Baths, Two Primary Suties, Breakfast Bar, Built-in Features, Ceiling Fan(s), Quartz Counters, Eat-in Kitchen, Interior Steps, Open Floorplan, Recessed Lighting, Stackable W/D Connections, Track Lighting, Walk-In Closet(s)
- Exterior Features
- Gutters Full, No Exterior Steps
- Taxes
- $6,065
- HOA Frequency
- Monthly
- HOA Includes
- Common Area Maintenance, Insurance, Landscaping, Security, Sewer, Trash, Water, See Remarks
- Appliances
- Dishwasher, Disposal, Microwave, Free-Standing Electric Oven, Refrigerator, Self Cleaning Oven, Stainless Steel Appliance(s), Washer/Dryer, Electric Water Heater
- Heating
- Central, Electric
- Air Conditioning
- Ceiling Fan(s), Central Air, Electric
- Exterior Construction
- Brick, Masonry All Sides
- Stories
- 2
- Levels
- Two
- Roof
- Composition, Shingle
- School District
- Del Valle ISD
- Elementary School
- Baty
- Middle School
- Ojeda
- High School
- Del Valle
- View
- No View
How much is your home worth?
...get instant property value now!
Mortgage Calculator
Listing courtesy of Christies Intl Real Estate Lone Star. Contact: 512-210-4321
Brought to you by the Austin Board of REALTORS® All visitors are subject to ABoR Terms and Conditions of Use.