Share this with your friends


(512) 596-9111
eReal Estate Depot
2710 Tassajara Street, Edinburg, TX 78542
- $232,500
- 3
- BD
- 3
- BA
- 1,361
- SqFt




- List Price
- $232,500
- Status
- PENDING
- Price Change
- ▼ $2,500 1787780614
- MLS#
- 510452
- Year Built
- 2018
- Bedrooms
- 3
- Bathrooms
- 3
- Full Baths
- 2
- Half Baths
- 1
- Living Area
- 1,361
- Lot Size
- 6,283
- Acres
- 0.14
- Subdivision
- Davis Palms
- MLS Area Major
- Edinburg
Property Description
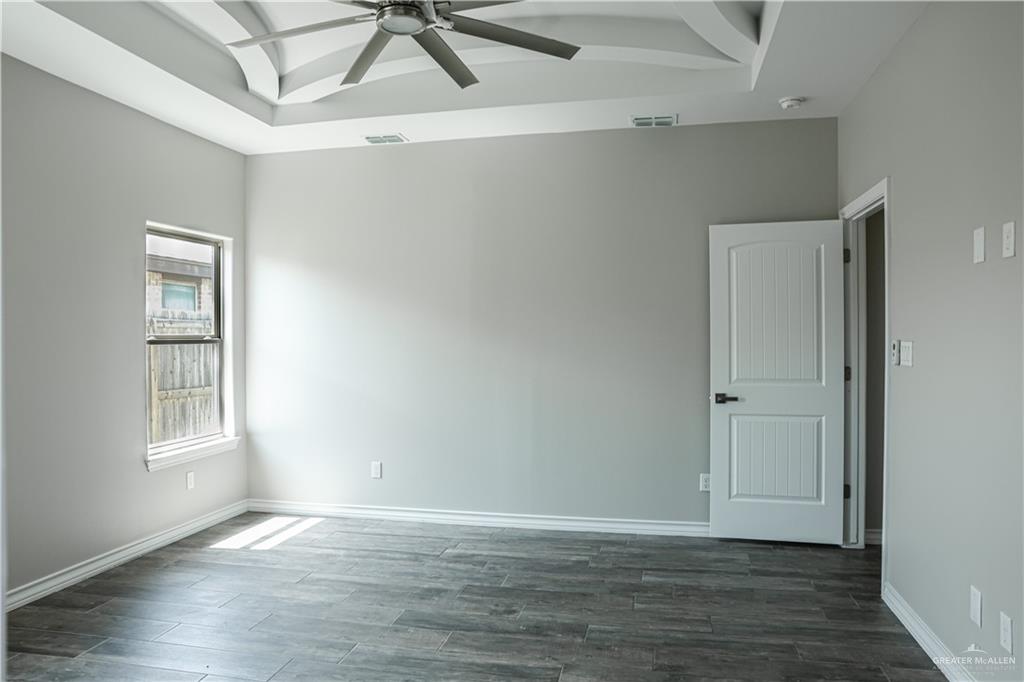
North Edinburg Stucco & Stone Home is now available FOR SALE! Home features 3 Bedrooms, 2.5 Bathrooms, 1 Car Garage with Double Doors, Fully-Fenced, Stamped Concrete, Covered Patio w/double fans, and an additional 15x30 Concrete Slab. Interior features include decorative high ceilings, open-concept living/dining area and custom window blinds. This kitchen has light contemporary colors and fixtures, walk-in pantry, Granite counters, central island with bar-top seating, and connections for a Gas or Electric Stove. The Primary Bedroom is Spacious and the private bathroom features dual vanity, large shower with beautiful finishes, rain shower head, private commode, and a walk-in closet. Guest Bedrooms are well sized with great closet space. Beautiful outdoor space is ready to entertain with large patio space and access to a half bathroom. The 1 Car Garage features an additional rear access garage door for extra space and privacy. Schedule Your Showing Today!
/u.realgeeks.media/dollyelizondo/ereal-estate-depot-central-texas-real-estate-listing-branding.jpg)
Additional Information
- Amenities
- Sidewalks, Street Lights
- Interior Features
- Countertops (Granite), Ceiling Fan(s), Decorative/High Ceilings, Split Bedrooms, Walk-In Closet(s)
- Taxes
- $4,169
- Appliances
- Electric Water Heater, Oven-Microwave
- Heating
- Central, Electric
- Air Conditioning
- Central Air, Electric
- Stories
- 1
- Foundation
- Slab
- Garage Spaces
- 1
- School District
- Edinburg ISD
- Elementary School
- Monte Cristo
- Middle School
- Harwell
- High School
- Edinburg North H.S.
Mortgage Calculator
Listing courtesy of Blake Phillips with Stellar Equity Real Estate Llc